StefanieYarber

BEDS4
BATHS2 full 1 partial
SQUARE FEET3,254
MLS#12729958
STATUSContingent
PROPERTY TYPEResidential - Single Family
SUBDIVISIONPrairie Crossing
SCHOOLDistrict 127
Property Description
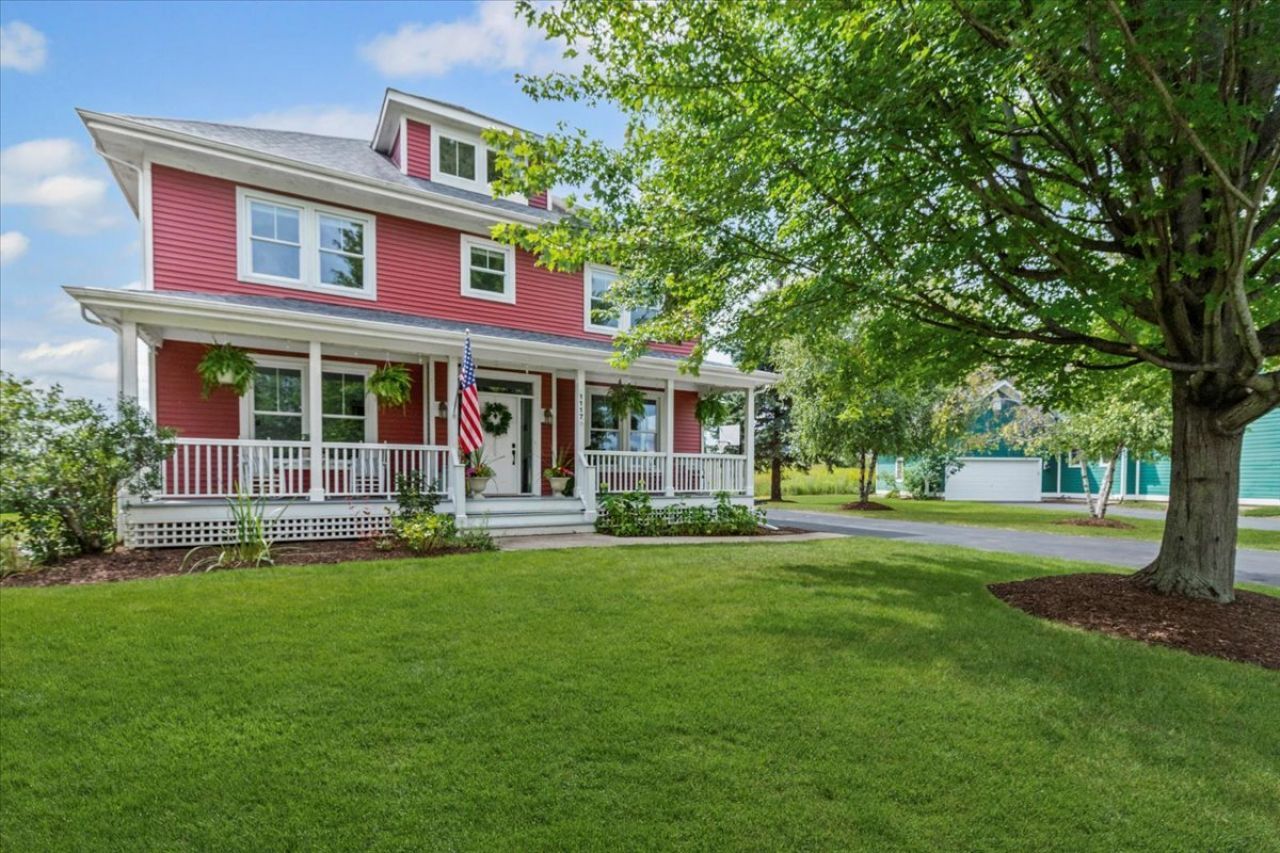
Mornings here begin with coffee on the front porch as the prairie wakes up around you. A great blue heron traces the shoreline of Lake Leopold. The trails are already stirring - runners, commuters walking to the Metra, neighbors heading to the organic farm to pick up the week's CSA share. That's the rhythm of life at Prairie Crossing, and it's one you feel the moment you arrive. Now imagine coming home to 1117 Hedgerow Drive - a Four-Square model set on over a third of an acre, backing directly to protected prairie. The views stretch wide and uninterrupted, changing with the seasons in a way that never gets old. And with three fully finished above-grade levels, there's room for all of it: the dinner parties, the home office with a view, the quiet Saturday mornings with nowhere to be. Step inside and the home feels refreshed from top to bottom - freshly painted throughout, beautiful hardwood floors on the main level, and a kitchen brought back to life with refinished cabinets and modern farmhouse hardware. The butler's pantry is that unexpected bit of charm, and first-floor laundry keeps it all practical. Four bedrooms upstairs, sunlight pouring in from every direction. Out back, the patio and private yard open right to the prairie. That's your view. No neighbors behind you - just tall grasses, songbirds, and the kind of quiet that makes you forget how close you are to everything. This is a community that values land, water, and connection - a neighborhood where organic farming, lake life, and conservation aren't amenities on a brochure, they're the way people live. Swim in Lake Leopold. Harvest tomatoes from your garden. Ride 10 miles of trails without crossing a road. Take the train to the city and come home to the stars. The current owners are relocating for work and are motivated to find the right buyer for this special home. Rarely does a home like this come along. Even more rarely does it come with this kind of setting. Welcome to Prairie Crossing!
Property Features
Property Type: Residential - Single Family
Basement: Unfinished, Full
Basement: Yes
Cooling: Central Air
Garage: 2
Heating: Natural Gas, Forced Air
Home Style: Farmhouse
Lot Size: 0.32 Acres
Roof Type: Asphalt
Taxes: $16,758
Year Built: 2000
Feature Descriptions
Additional rooms: Attic, Pantry, Foyer
Appliances: Double Oven, Dishwasher, Refrigerator, High End Refrigerator, Washer, Dryer, Humidifier
Association Includes: Insurance, Clubhouse, Exercise Facilities, Lake Rights
Bath Features: Double Sink, Soaking Tub
Dining Room: Separate
Exterior: Vinyl Siding
HOA Fee: 405/ Quarterly
Laundry: Main Level, Gas Dryer Hookup, Common Area
Lot: Nature Preserve Adjacent, Water Rights, Mature Trees, Backs to Open Grnd
Lot Dimensions: 65X140X130X140
Other Equipment: CO Detectors, Ceiling Fan(s), Sump Pump, Backup Sump Pump;, Radon Mitigation System
Parcel#: 10011030030000
Parking: Asphalt, Garage Door Opener, Yes, Garage Owned, Attached, Guest, Driveway, Owned, Garage
Sewer: Public Sewer
Total Rooms: 9
Township: Fremont
Water: Lake Michigan, Public
Room Sizes
Attic: 32X20
Pantry: 6X10
Foyer: 13X7
Bedroom 2: 14X11
Bedroom 3: 15X11
Bedroom 4: 15X11
Dining Room: 14X12
Family Room: 14X15
Kitchen: 14X20
Laundry: 4X8
Living Room: 14X14
Primary Bedroom: 15X14
Local Schools
High School: Grayslake Central High School
Middle School: Fremont Middle School
Elementary School: Fremont Elementary School
School District: District 127
Listed By / Shown By
Listed By
Agency Name: Baird & Warner
Agency Phone: 847-367-1855
Shown By
Agent Name: Stefanie Yarber
Agent Phone: Cell: (815) 995-0836
Agency Title: Gambino Realtors

Estimate Your Payment
Estimated Payment
$ 4,779.80 per month $3,179.16 Principal & Interest $1,396.50 Property Tax $204.14 Homeowner's InsuranceChange Payment Information


Member Participants (and their affiliated licensees, if applicable) shall indicate on their websites that IDX information is provided exclusively for consumers’ personal non-commercial use, that it may not be used for any purpose other than to identify prospective properties consumers may be interested in purchasing, that the data is deemed reliable but is not guaranteed by MLS GRID, and that the use of the MLS GRID Data may be subject to an end user license agreement prescribed by the Member Participant’s applicable MLS if any and as amended from time to time. MLS GRID may, at its discretion, require use of other disclaimers as necessary to protect Member Participant, and/or their MLS from liability.
Based on information submitted to the MLS GRID. All data is obtained from various sources and may not have been verified by broker or MLS GRID. Supplied Open House Information is subject to change without notice. All information should be independently reviewed and verified for accuracy. Properties may or may not be listed by the office/agent presenting the information.
Privacy Policy / DMCA Notice / ADA Accessibility


This site is hosted, designed and copyright
© 1994 - 2026 by
Delta Media Group, Inc. -- Patent Pending --
1117 Hedgerow Drive | MLS# 12729958
This single family home located at 1117 Hedgerow Drive, Grayslake, IL 60030 is currently listed for sale with an asking price of $699,900. This property was built in 2000 and has 4 bedrooms and 2 full and 1 partial baths with 3254 sq. ft. Hedgerow Drive is located in the Prairie Crossing subdivision within the District 127 school district. Search Prairie Crossing real estate on syarber.gogambino.com today.