StefanieYarber

BEDS3
BATHS2 full 1 partial
SQUARE FEET2,006
MLS#12773219
STATUSNew
PROPERTY TYPEResidential - Townhouse
SUBDIVISIONAmberwood
SCHOOLDistrict 210
Property Description
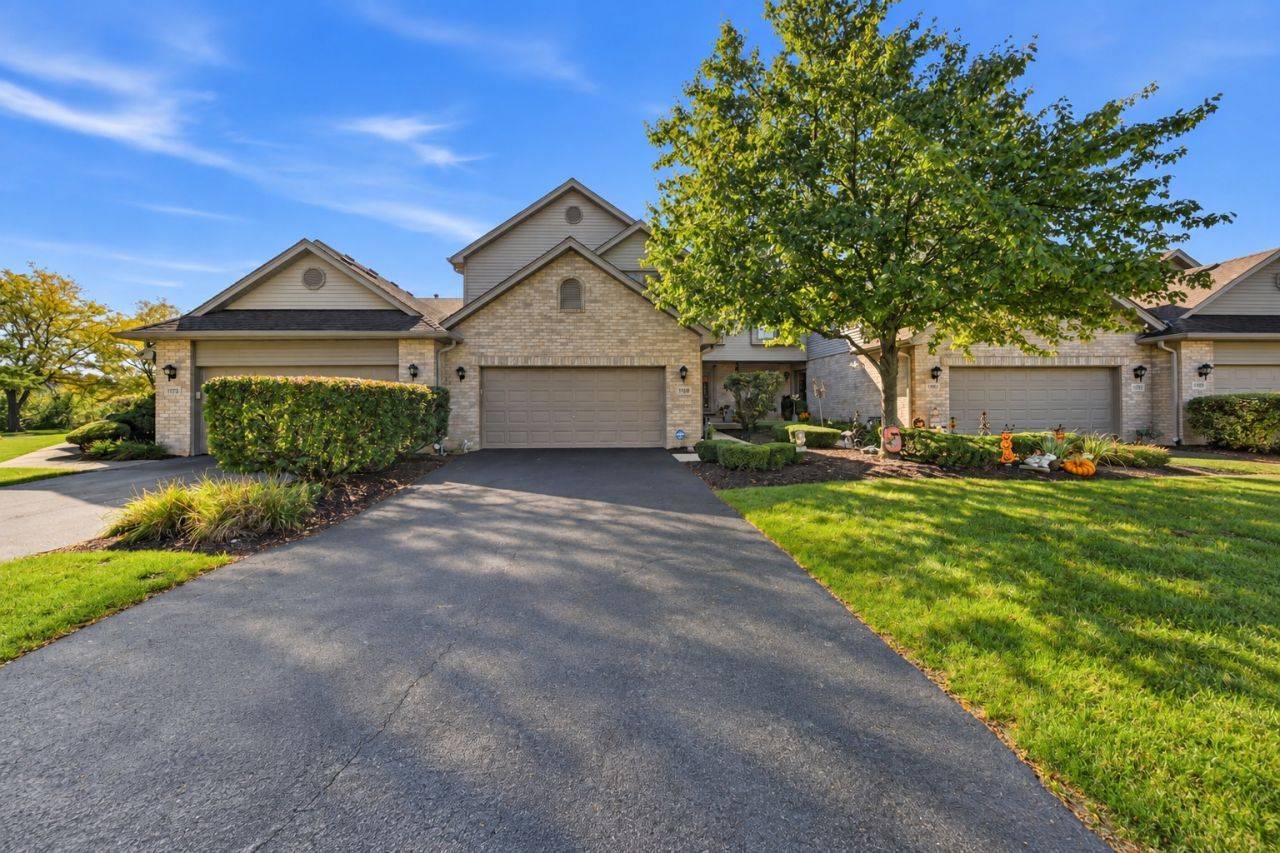
Impeccably maintained townhome in highly sought after Amberwood of Lemont is a rare opportunity. Bright and airy and offers generous room sizes and updates throughout. Formal dining room features new hardwood flooring and is a great space to entertain. Comfortable family room also has new hardwood flooring and a beautiful fireplace to cozy up to this Fall. Updated kitchen boasts plenty of cabinetry, granite countertops, a custom tile backsplash and a pantry closet. A spacious eat-in area off the kitchen has added seating and access to the private Trex deck, ideal for indoor and outdoor entertaining. The second level includes a master bedroom with new carpeting and paint. Completely remodeled spa-like bathroom features HGTV designer finishes and a walk-in closet. Two spacious bedrooms on the second level offer ample closet space, along with an incredible loft area that can serve as a home office, exercise space, playroom, and more. Lower level provides plenty of opportunities to turn into your dream space. Updates include: Dining room and family room hardwood flooring (2026). Kitchen granite countertops, tile backsplash, and hall closets painted (2026); master bathroom remodel, master bedroom carpeting and paint (2025); windows (2018) and basement window (2026). Refrigerator and dishwasher (2024). Great location close to shopping, dining, world renowned golf courses, downtown Lemont and more. Lemont High School is a National Blue Ribbon School. Beautiful unit in prime location in the heart of Lemont.
Property Features
Property Type: Residential - Townhouse
Basement: Yes
Basement: Unfinished, Egress Window, Full
Cooling: Central Air
Fireplaces: 1
Garage: 2
Heating: Gas, Forced Air
Lot Size: 0.07 Acres
Roof Type: Asphalt
Stories: 2.0
Taxes: $6,791
Year Built: 1997
Amenities
Vaulted Ceiling(s)
Storage
Walk-In Closet(s)
Feature Descriptions
Additional rooms: Eating Area, Loft, Foyer, Walk In Closet
Appliances: Range, Microwave, Dishwasher, Refrigerator, Washer, Dryer, Range Hood, Humidifier
Association Includes: Exterior Maintenance, Lawn Care, Snow Removal
Bath Features: Separate Shower, Full Body Spray Shower
Dining Room: Separate
Exterior: Brick
Fireplace: Gas Log, Gas Starter
Fireplace Location(s): Family Room
HOA Fee: 385/ Monthly
Laundry: Main Level, Washer Hookup, Gas Dryer Hookup, Sink
Lot: Landscaped, Backs to Open Grnd
Lot Dimensions: 32x90
Other Equipment: Security System, Ceiling Fan(s), Sump Pump, Sprinkler-Lawn, Backup Sump Pump;
Parcel#: 22283110180000
Parking: Asphalt, Garage Door Opener, Yes, Garage Owned, Attached, Garage
Pet Allowed: Cats OK, Dogs OK
Security: yes
Sewer: Public Sewer
Total Rooms: 8
Township: Lemont
Water: Lake Michigan
Room Sizes
Eating Area: 10X8
Loft: 16X15
Foyer: 6X6
Walk In Closet: 8X7
Bedroom 2: 14X11
Bedroom 3: 14X11
Dining Room: 10X9
Family Room: 20X13
Kitchen: 14X10
Laundry: 8X6
Primary Bedroom: 21X13
Local Schools
High School: Lemont Twp High School
School District: District 210
Listed By / Shown By
Listed By
Agency Name: Realty Executives Elite
Agency Phone: 630-243-9500
Shown By
Agent Name: Stefanie Yarber
Agent Phone: Cell: (815) 995-0836
Agency Title: Gambino Realtors

Estimate Your Payment
Estimated Payment
$ 2,837.40 per month $2,134.43 Principal & Interest $565.92 Property Tax $137.05 Homeowner's InsuranceChange Payment Information


Member Participants (and their affiliated licensees, if applicable) shall indicate on their websites that IDX information is provided exclusively for consumers’ personal non-commercial use, that it may not be used for any purpose other than to identify prospective properties consumers may be interested in purchasing, that the data is deemed reliable but is not guaranteed by MLS GRID, and that the use of the MLS GRID Data may be subject to an end user license agreement prescribed by the Member Participant’s applicable MLS if any and as amended from time to time. MLS GRID may, at its discretion, require use of other disclaimers as necessary to protect Member Participant, and/or their MLS from liability.
Based on information submitted to the MLS GRID. All data is obtained from various sources and may not have been verified by broker or MLS GRID. Supplied Open House Information is subject to change without notice. All information should be independently reviewed and verified for accuracy. Properties may or may not be listed by the office/agent presenting the information.
Privacy Policy / DMCA Notice / ADA Accessibility


This site is hosted, designed and copyright
© 1994 - 2026 by
Delta Media Group, Inc. -- Patent Pending --
1169 Amber Drive | MLS# 12773219
This townhouse located at 1169 Amber Drive , Lemont, IL 60439 is currently listed for sale with an asking price of $469,900. This property was built in 1997 and has 3 bedrooms and 2 full and 1 partial baths with 2006 sq. ft. Amber Drive is located in the Amberwood subdivision within the District 210 school district. Search Amberwood real estate on syarber.gogambino.com today.