StefanieYarber

BEDS2
BATHS2 full
SQUARE FEET2,290
MLS#12752343
STATUSNew
PROPERTY TYPEResidential -
SUBDIVISIONWoodland Green
SCHOOLDistrict 124
Property Description
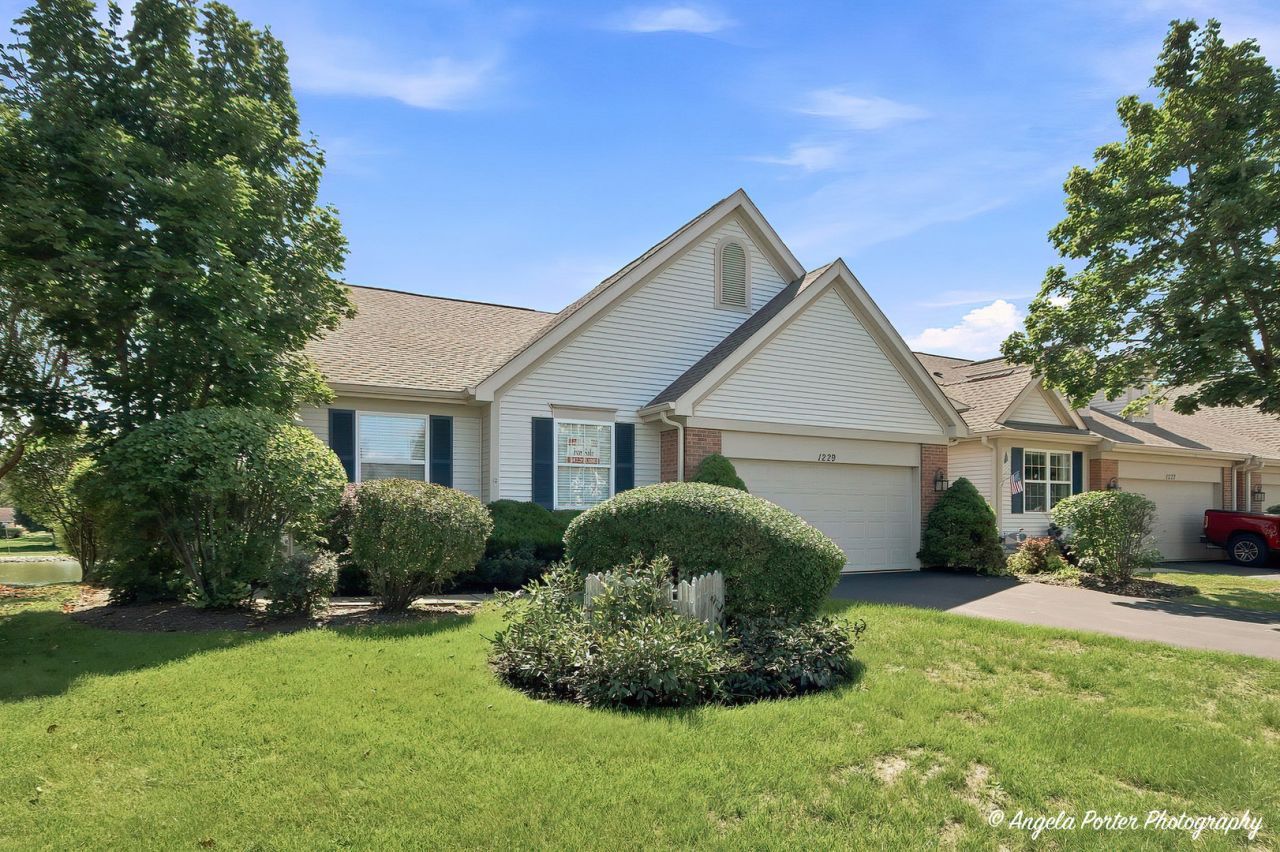
Spectacular Pond front Ranch Townhome with Beautiful Natural Surroundings. This modern ranch townhome, with a finished walk out lower level is situated along a serene pond with exquisite views in every direction. The front of the home overlooks open, natural fields, while the rear offers peaceful pond views and a tranquil setting. Inside, the inviting layout features two spacious bedrooms, with the primary bedroom having two walk in closets, a luxury whirlpool bath, and a separate shower. There's also versatile den, perfect for a home office, study, or potential guest room. The bright and welcoming main level includes a comfortable living room, formal dining room, and an eat-in kitchen with Corian counter tops and sliders leading to a wonderful three-season sunroom overlooking the pond-an ideal spot to relax and enjoy the changing seasons. The finished lower level provides an expansive family room with sliders that open directly to the yard, offering excellent additional living and entertaining space. The attached two car garage allows for additional comfort during inclement weather and keeps your cars free from the elements when needed. The beautifully designed subdivision features manicured lawns, mature landscaping, and plenty of surrounding nature, creating a peaceful retreat while maintaining easy access to everyday amenities. Just minutes from commuter rail and abundant shopping, the location is also close to the heart of the Chain O' Lakes, offering endless opportunities for boating, fishing, water recreation, and seasonal outdoor activities. Whether you're looking for something that eliminates maintenance, gives you a special comfortable living space, or you need a second home for snowbird living, or a recreational get away from the city, this is truly special home that combines peaceful pond front living with convenience and an abundance of recreational opportunities.
Property Features
Property Type: Residential -
Basement: Partially Finished, Crawl Space, Full, Walk-Out Access
Basement: Yes
Cooling: Central Air
Garage: 2
Heating: Natural Gas, Forced Air
Lot Size: 52X142X60X105
Roof Type: Asphalt
Stories: 1.0
Taxes: $5,569
Year Built: 2004
Amenities
Cathedral Ceiling(s)
Storage
Feature Descriptions
Additional rooms: Den, Sun Room, Workshop, Utility Room-1st Floor
Appliances: Range, Microwave, Dishwasher, Refrigerator, Washer, Dryer, Disposal
Association Includes: Insurance, Exterior Maintenance, Lawn Care, Snow Removal
Bath Features: Whirlpool, Separate Shower, Double Sink
Dining Room: Separate
Exterior: Brick
HOA Fee: 315/ Monthly
Laundry: Washer Hookup
Lot: Cul-De-Sac, Landscaped
Lot Dimensions: 52X142X60X105
Other Equipment: TV-Cable, Ceiling Fan(s), Sump Pump
Parcel#: 01284070230000
Parking: Asphalt, Garage Door Opener, Yes, Garage Owned, Attached, Garage
Pet Allowed: Cats OK, Dogs OK
Sewer: Public Sewer
Total Rooms: 8
Township: Antioch
Water: Public
Room Sizes
Den: 13X9
Sun Room: 15X8
Work Room: 24X12
Utility Room-1st Floor: 13X6
Bedroom 2: 15X10
Dining Room: 10X10
Family Room: 27X23
Kitchen: 14X12
Laundry: 13X6
Living Room: 14X14
Primary Bedroom: 16X15
Local Schools
High School: Grant Community High School
Elementary School: Lotus School
School District: District 124
Listed By / Shown By
Listed By
Agency Name: Realty World Tiffany R.E.
Agency Phone: 847-395-1010
Shown By
Agent Name: Stefanie Yarber
Agent Phone: Cell: (815) 995-0836
Agency Title: Gambino Realtors

Estimate Your Payment
Estimated Payment
$ 2,228.00 per month $1,657.49 Principal & Interest $464.08 Property Tax $106.43 Homeowner's InsuranceChange Payment Information


Member Participants (and their affiliated licensees, if applicable) shall indicate on their websites that IDX information is provided exclusively for consumers’ personal non-commercial use, that it may not be used for any purpose other than to identify prospective properties consumers may be interested in purchasing, that the data is deemed reliable but is not guaranteed by MLS GRID, and that the use of the MLS GRID Data may be subject to an end user license agreement prescribed by the Member Participant’s applicable MLS if any and as amended from time to time. MLS GRID may, at its discretion, require use of other disclaimers as necessary to protect Member Participant, and/or their MLS from liability.
Based on information submitted to the MLS GRID. All data is obtained from various sources and may not have been verified by broker or MLS GRID. Supplied Open House Information is subject to change without notice. All information should be independently reviewed and verified for accuracy. Properties may or may not be listed by the office/agent presenting the information.
Privacy Policy / DMCA Notice / ADA Accessibility


This site is hosted, designed and copyright
© 1994 - 2026 by
Delta Media Group, Inc. -- Patent Pending --
1229 E Oakwood Drive , Unit 7-1 | MLS# 12752343
This home located at 1229 E Oakwood Drive , Unit 7-1, Fox Lake, IL 60020 is currently listed for sale with an asking price of $364,900. This property was built in 2004 and has 2 bedrooms and 2 full baths with 2290 sq. ft. E Oakwood Drive , Unit 7-1 is located in the Woodland Green subdivision within the District 124 school district. Search Woodland Green real estate on syarber.gogambino.com today.