StefanieYarber

BEDS2
BATHS3 full
SQUARE FEET2,649
MLS#12787882
STATUSNew
PROPERTY TYPEResidential -
SCHOOLDistrict 210
Property Description
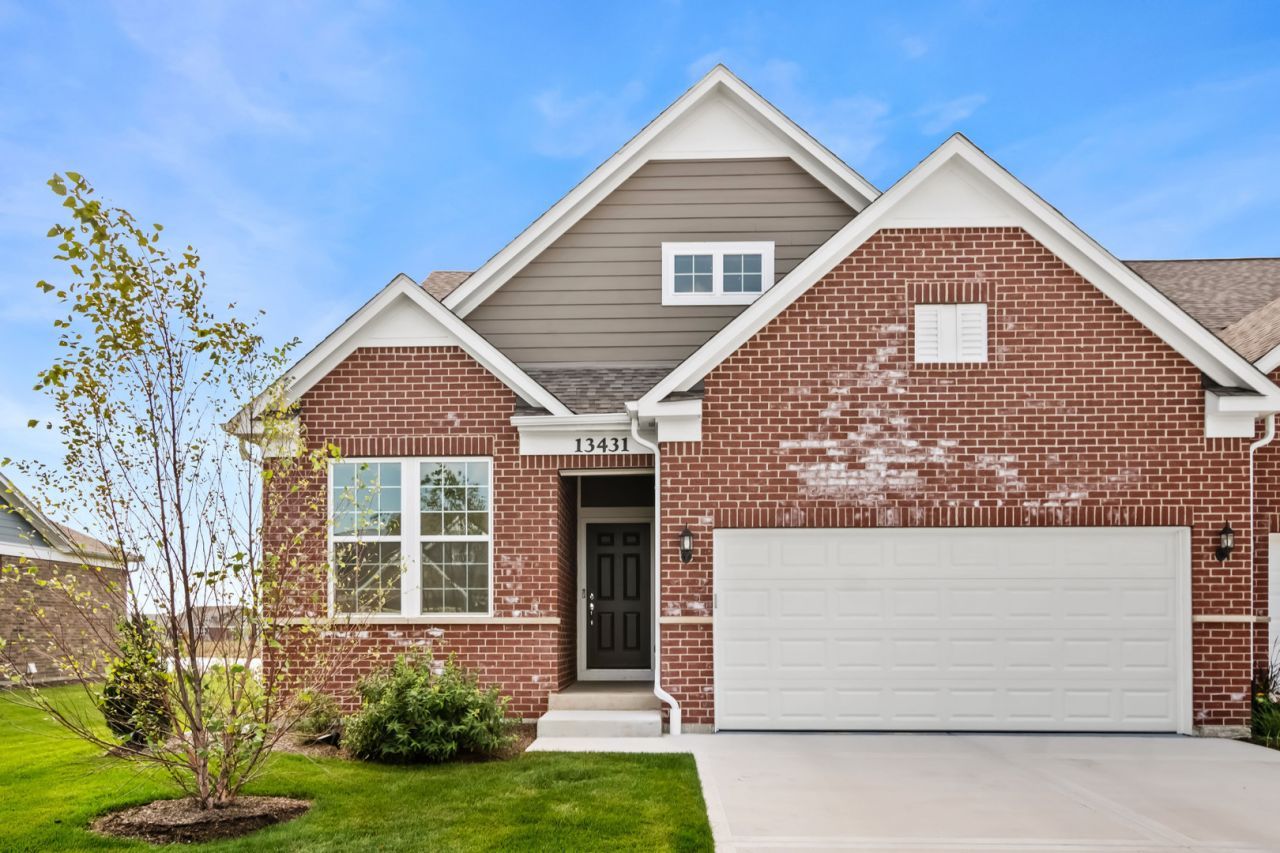
Wow! Welcome home to this 2025 NEW construction ranch townhome in desirable Gleneagles of Lemont. This Provence model duplex is flooded with natural light and features builder upgrades throughout. Premium lot backs up to the pond and walking path. As you walk in, you will appreciate luxury vinyl plank flooring that spans through the open layout. Chef's kitchen is the heart of this home with 42 cabinets, quartz counters and stainless steel appliances. The kitchen flows into an open dining and living area that is perfect for entertaining. Enjoy morning coffee or sunset dinners in the 4-seasons sunroom that has great views of the community pond and walking path. Head into the primary suite which features a private ensuite with double vanities, large shower and a relaxing soaking tub. Bedroom 2 is light and bright and benefits from a full hall bath. The 2nd floor loft is huge and offers the opportunity for a theater area, work from home, play area or all of the above. Don't forget the loft has its own full bathroom. Full unfinished basement is perfect for storage. Convenient location is close to expressways, golf courses, top ranked schools, and downtown Lemont with Metra, shops and restaurants. Why wait for new construction to be completed when this one is move-in ready? Book your showing today!
Property Features
Property Type: Residential -
Basement: Yes
Basement: Unfinished, Full
Cooling: Central Air
Fireplaces: 1
Garage: 2
Heating: Natural Gas
Lot Size: 8,438
Stories: 1.0
Taxes: $13,555
Year Built: 2025
Amenities
Walk-In Closet(s)
High Ceilings
Feature Descriptions
Additional rooms: Eating Area, Den, Great Room, Loft, Heated Sun Room
Appliances: Range, Microwave, Dishwasher, Disposal, Stainless Steel Appliance(s)
Association Includes: Exterior Maintenance, Lawn Care, Snow Removal
Bath Features: Separate Shower, Double Sink, Soaking Tub
Exterior: Brick
Fireplace Location(s): Living Room
HOA Fee: 300/ Monthly
Lot Dimensions: 8438
Parcel#: 22263010020000
Parking: Concrete, Yes, Garage Owned, Attached, Garage
Pet Allowed: Cats OK, Dogs OK
Sewer: Public Sewer
Total Rooms: 8
Township: Lemont
Water: Public
Room Sizes
Eating Area: 12X10
Den: 12X10
Great Room: 13X15
Loft: 18X18
Heated Sun Room: 15X9
Bedroom 2: 11X11
Kitchen: 14X12
Primary Bedroom: 13X15
Local Schools
High School: Lemont Twp High School
Middle School: Old Quarry Middle School
Elementary School: Oakwood Elementary School
School District: District 210
Listed By / Shown By
Listed By
Agency Name: Berkshire Hathaway HomeServices Chicago
Agency Phone: 630-325-7500
Shown By
Agent Name: Stefanie Yarber
Agent Phone: Cell: (815) 995-0836
Agency Title: Gambino Realtors

Estimate Your Payment
Estimated Payment
$ 4,755.07 per month $3,406.73 Principal & Interest $1,129.58 Property Tax $218.75 Homeowner's InsuranceChange Payment Information


Member Participants (and their affiliated licensees, if applicable) shall indicate on their websites that IDX information is provided exclusively for consumers’ personal non-commercial use, that it may not be used for any purpose other than to identify prospective properties consumers may be interested in purchasing, that the data is deemed reliable but is not guaranteed by MLS GRID, and that the use of the MLS GRID Data may be subject to an end user license agreement prescribed by the Member Participant’s applicable MLS if any and as amended from time to time. MLS GRID may, at its discretion, require use of other disclaimers as necessary to protect Member Participant, and/or their MLS from liability.
Based on information submitted to the MLS GRID. All data is obtained from various sources and may not have been verified by broker or MLS GRID. Supplied Open House Information is subject to change without notice. All information should be independently reviewed and verified for accuracy. Properties may or may not be listed by the office/agent presenting the information.
Privacy Policy / DMCA Notice / ADA Accessibility


This site is hosted, designed and copyright
© 1994 - 2026 by
Delta Media Group, Inc. -- Patent Pending --
13431 Belfast Way | MLS# 12787882
This home located at 13431 Belfast Way, Lemont, IL 60439 is currently listed for sale with an asking price of $750,000. This property was built in 2025 and has 2 bedrooms and 3 full baths with 2649 sq. ft. Belfast Way is located within the District 210 school district. Search Lemont real estate on syarber.gogambino.com today.