StefanieYarber

BEDS2
BATHS2 full
MLS#12769011
STATUSNew
PROPERTY TYPEResidential - Condominium
SUBDIVISIONLa Grange Towers
SCHOOLDistrict 204
Property Description
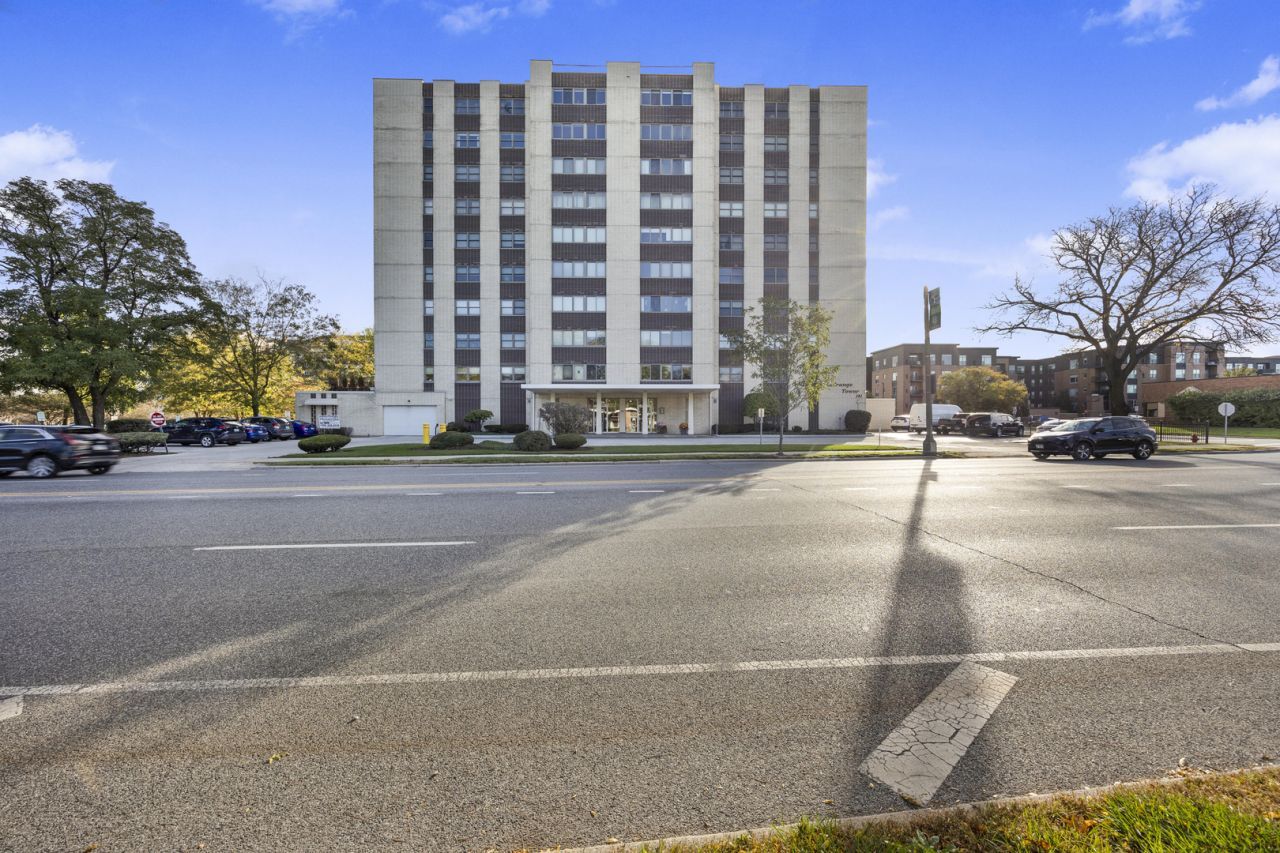
Enjoy beautiful parnoramic views from this sun-filled 9th floor end unit! Large windows frame sweeping treetop views, creating a peaceful backdrop for everyday living. The spacious living area is ideal for relaxing or entertaining, while the kitchen offers white cabinetry, tile flooring, and under-cabinet lighting installed approximately two years ago. The primary bathroom features heated floors and a shower with a built-in sear. Underground parking adds year-round convenience. Updates include a H2O tank-2026, main living area carpeting-2022, and windows replaced approximately seven years ago. Appliances have been well maintained and or less than eight years old. Abundant natural light, inviting living spaces, and beautiful views make this home a must-see. Schedule your showing today!
Property Features
Property Type: Residential - Condominium
Basement: None
Cooling: Central Air
Garage: 1
Heating: Electric, Indv Controls
Lot Size: COMMON
Stories: 9.0
Taxes: $4,836
Feature Descriptions
Additional rooms: No additional rooms
Appliances: Range, Microwave, Dishwasher, Refrigerator
Association Amenities: Coin Laundry, Elevator in Residence, Storage, On Site Manager/Engineer, Party Room, Sundeck, Security Door Lock(s), Clubhouse
Association Includes: Water, Insurance, Exterior Maintenance, Scavenger, Snow Removal
Dining Room: Combined w/ LivRm
Exterior: Brick
HOA Fee: 729/ Monthly
Laundry: Common Area
Lot Dimensions: COMMON
Other Equipment: TV-Cable, Intercom
Parcel#: 18042000381008
Parking: Garage Door Opener, Heated Garage, Yes, Garage Owned, Attached, Garage
Sewer: Public Sewer
Total Rooms: 5
Township: Lyons
Water: Lake Michigan
Room Sizes
Bedroom 2: 13X11
Dining Room: COMBO
Kitchen: 11X11
Laundry: 14X8
Living Room: 20X16
Primary Bedroom: 15X12
Local Schools
High School: Lyons Twp High School
Middle School: Park Junior High School
Elementary School: Ogden Ave Elementary School
School District: District 204
Listed By / Shown By
Listed By
Agency Name: Keller Williams Preferred Rlty
Agency Phone: 708-798-1111
Shown By
Agent Name: Stefanie Yarber
Agent Phone: Cell: (815) 995-0836
Agency Title: Gambino Realtors

Estimate Your Payment
Estimated Payment
$ 1,611.49 per month $1,135.58 Principal & Interest $403.00 Property Tax $72.92 Homeowner's InsuranceChange Payment Information


Member Participants (and their affiliated licensees, if applicable) shall indicate on their websites that IDX information is provided exclusively for consumers’ personal non-commercial use, that it may not be used for any purpose other than to identify prospective properties consumers may be interested in purchasing, that the data is deemed reliable but is not guaranteed by MLS GRID, and that the use of the MLS GRID Data may be subject to an end user license agreement prescribed by the Member Participant’s applicable MLS if any and as amended from time to time. MLS GRID may, at its discretion, require use of other disclaimers as necessary to protect Member Participant, and/or their MLS from liability.
Based on information submitted to the MLS GRID. All data is obtained from various sources and may not have been verified by broker or MLS GRID. Supplied Open House Information is subject to change without notice. All information should be independently reviewed and verified for accuracy. Properties may or may not be listed by the office/agent presenting the information.
Privacy Policy / DMCA Notice / ADA Accessibility


This site is hosted, designed and copyright
© 1994 - 2026 by
Delta Media Group, Inc. -- Patent Pending --
141 N La Grange Road , Unit 901 | MLS# 12769011
This condo located at 141 N La Grange Road , Unit 901, La Grange, IL 60525 is currently listed for sale with an asking price of $250,000. This property has 2 bedrooms and 2 full baths. N La Grange Road , Unit 901 is located in the La Grange Towers subdivision within the District 204 school district. Search La Grange Towers real estate on syarber.gogambino.com today.