StefanieYarber

BEDS3
BATHS2 full
SQUARE FEET1,350
MLS#12785855
STATUSActive
PROPERTY TYPEResidential - Single Family
SCHOOLDistrict U46
Property Description
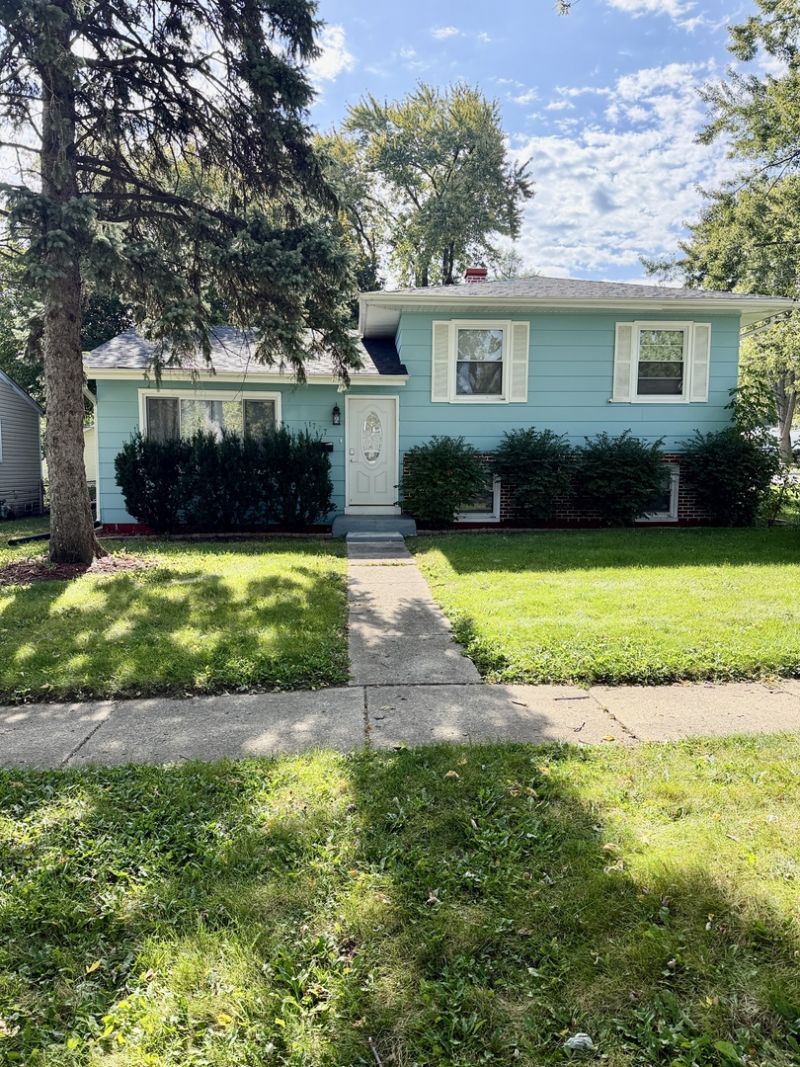
A beautifully renovated 3 bedroom 2 bath Home. Top to bottom renovated for the new buyer to enjoy a lifetime of peace and joy. As you enter , there is a bright living room with expensive vinayal plank hardwood flooring including in the kitchen and in all the 3 bedrooms. Stunning kitchen features new dshwasher, quartz counter tops, new cabinets with corner turnable, new energy star GE applaiances,bottom freezer french door refregerator, griddle stove and oven,microwave with exhaust system, modern sink and undermount garbage disposal. GE energy saving washer and dryer in the basement.Bedrooms provide comfort and style with remote controlled LED lights and fans. Updated bathrooms , with marble counter top in the main, ceramic floor, mirror with LED lights and enough space to keep you organized. Finished basement for your recreation needs, media space for perfect entertaining . New furnace, airconditioning, water heater,plumbing and electrical. Two bonus rooms in the basement. 2.5 car garage with new asphalt driveway and garage door opener with wifi my Q tech. Fenced big yard and coverd porch a big plus. One block to Elementary School, walking distance to parks. Metra station and expressways nearby. Enjoy all the amenities of shopping and entertainment in all three villages , Hanover Park, Schaumburg and Streamwood. All only few blocks away. Come and Enjoy.
Property Features
Property Type: Residential - Single Family
Basement: Yes
Basement: Finished, Full
Cooling: Central Air
Garage: 2.5
Heating: Gas
Lot Size: 0.21 Acres
Roof Type: Asphalt
Taxes: $5,925
Year Built: 1961
Feature Descriptions
Additional rooms: Bonus Room
Appliances: Range, Microwave, Dishwasher, Refrigerator, Washer, Dryer, Disposal, Trash Compactor, Stainless Steel Appliance(s), Range Hood, ENERGY STAR Qualified Appliances, Front Controls on Range/Cooktop, Gas Oven
Association Includes: None
Bath Features: Soaking Tub
Dining Room: Combined w/ LivRm
Exterior: Cedar
Laundry: Gas Dryer Hookup, In Unit
Lot: Landscaped
Lot Dimensions: 119.50x76.75
Parcel#: 06362090010000
Parking: Asphalt, Garage Door Opener, Yes, Garage Owned, Detached, Garage
Sewer: Public Sewer
Total Rooms: 8
Township: Hanover
Water: Lake Michigan
Room Sizes
Bonus Room: 10X9
Bedroom 2: 10X10
Bedroom 3: 10X10
Dining Room: COMBO
Family Room: 9X20
Kitchen: 12X11
Laundry: 16X10
Living Room: 14X25
Primary Bedroom: 12X11
Local Schools
High School: Bartlett High School
Middle School: Tefft Middle School
Elementary School: Laurel Hill Elementary School
School District: District U46
Listed By / Shown By
Listed By
Agency Name: Achieve Real Estate Group Inc
Agency Phone: 847-687-5100
Shown By
Agent Name: Stefanie Yarber
Agent Phone: Cell: (815) 995-0836
Agency Title: Gambino Realtors

Estimate Your Payment
Estimated Payment
$ 2,424.92 per month $1,814.65 Principal & Interest $493.75 Property Tax $116.52 Homeowner's InsuranceChange Payment Information


Member Participants (and their affiliated licensees, if applicable) shall indicate on their websites that IDX information is provided exclusively for consumers’ personal non-commercial use, that it may not be used for any purpose other than to identify prospective properties consumers may be interested in purchasing, that the data is deemed reliable but is not guaranteed by MLS GRID, and that the use of the MLS GRID Data may be subject to an end user license agreement prescribed by the Member Participant’s applicable MLS if any and as amended from time to time. MLS GRID may, at its discretion, require use of other disclaimers as necessary to protect Member Participant, and/or their MLS from liability.
Based on information submitted to the MLS GRID. All data is obtained from various sources and may not have been verified by broker or MLS GRID. Supplied Open House Information is subject to change without notice. All information should be independently reviewed and verified for accuracy. Properties may or may not be listed by the office/agent presenting the information.
Privacy Policy / DMCA Notice / ADA Accessibility


This site is hosted, designed and copyright
© 1994 - 2026 by
Delta Media Group, Inc. -- Patent Pending --
1777 Linden Avenue | MLS# 12785855
This single family home located at 1777 Linden Avenue, Hanover Park, IL 60133 is currently listed for sale with an asking price of $399,500. This property was built in 1961 and has 3 bedrooms and 2 full baths with 1350 sq. ft. Linden Avenue is located within the District U46 school district. Search Hanover Park real estate on syarber.gogambino.com today.