StefanieYarber

BEDS2
BATHS3 full 1 partial
SQUARE FEET2,076
MLS#12718040
STATUSNew
PROPERTY TYPEResidential - Single Family
SCHOOLDistrict 211
Property Description
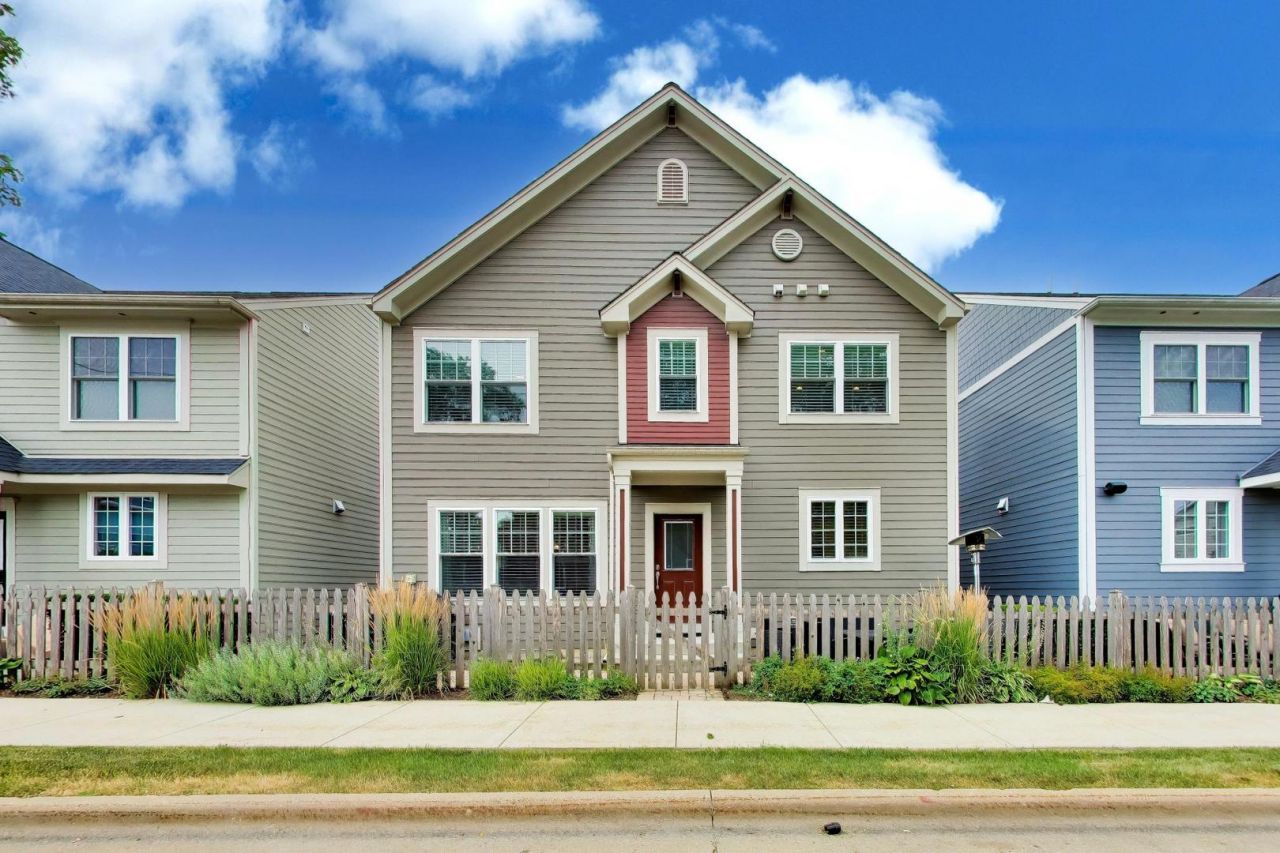
Experience the best of downtown Palatine living in this stunning two-story home, perfectly located just steps from everything you need! Step inside the welcoming foyer and be greeted by beautiful hardwood floors that flow throughout the main level. The open-concept design features a custom white kitchen with an abundance of shaker cabinets, a stylish backsplash, and generous counter space. The large island offers additional storage and seating, making it perfect for gatherings. The adjacent living room showcases a gorgeous tiled fireplace, ideal for cozy evenings, and is bathed in natural light from ample windows. A designated dining area seamlessly blends into this inviting space, creating the perfect atmosphere for entertaining. Step outside onto your private brick paver patio to enjoy outdoor living at its finest. Upstairs, the primary suite impresses with vaulted ceilings, his-and-her organized walk-in closets, and a luxurious bath featuring a double vanity, soaking tub, and walk-in shower. The second bedroom, an additional full bath, and a versatile den/home office (easily converted to a third bedroom) complete this level, along with a convenient laundry room. The fully finished basement, updated in 2022 with luxury vinyl flooring, adds plenty of extra living space. Entertain effortlessly with the built-in wet bar, two wine/beverage refrigerators, wired surround sound, and a full bathroom. Additional recent updates include a new refrigerator (2024), dishwasher (2024), and washer/dryer (2020). Enjoy all that downtown Palatine has to offer-Metra access, dining, shopping, nightlife, and more-right within walking distance. This home combines comfort, style, and unbeatable location for the perfect urban lifestyle!
Property Features
Property Type: Residential - Single Family
Basement: Finished, Full
Basement: Yes
Cooling: Central Air
Fireplaces: 1
Garage: 2
Heating: Natural Gas, Forced Air
Home Style: Colonial
Lot Size: 0.06 Acres
Roof Type: Asphalt
Taxes: $12,920
Year Built: 2015
Amenities
Cathedral Ceiling(s)
Wet Bar
Walk-In Closet(s)
Feature Descriptions
Additional rooms: Eating Area, Loft, Storage
Appliances: Range, Microwave, Dishwasher, Washer, Dryer, Disposal, Stainless Steel Appliance(s), Humidifier
Association Includes: Lawn Care, Snow Removal
Bath Features: Separate Shower, Double Sink, Soaking Tub
Dining Room: Combined w/ FamRm
Exterior: Brick, Cedar
Fireplace: Gas Starter
Fireplace Location(s): Living Room
HOA Fee: 150/ Monthly
Laundry: Upper Level, In Unit
Lot Dimensions: 41.33X58
Other Equipment: Security System, Ceiling Fan(s), Sump Pump, Backup Sump Pump;
Parcel#: 02154080190000
Parking: Asphalt, Brick Driveway, Shared Driveway, Garage Door Opener, Yes, Garage Owned, Attached, Garage
Security: yes
Sewer: Public Sewer
Total Rooms: 8
Township: Palatine
Water: Lake Michigan
Room Sizes
Eating Area: 12X7
Loft: 12X13
Storage: 6X12
Bedroom 2: 11X12
Dining Room: 15X8
Family Room: 26X12
Kitchen: 11X15
Laundry: 8X6
Living Room: 14X11
Primary Bedroom: 18X15
Local Schools
High School: Palatine High School
Middle School: Walter R Sundling Middle School
Elementary School: Gray M Sanborn Elementary School
School District: District 211
Listed By / Shown By
Listed By
Agency Name: @properties Christie's International Real Estate
Agency Phone: 847-797-0200
Shown By
Agent Name: Stefanie Yarber
Agent Phone: Cell: (815) 995-0836
Agency Title: Gambino Realtors

Estimate Your Payment
Estimated Payment
$ 4,455.62 per month $3,175.08 Principal & Interest $1,076.67 Property Tax $203.88 Homeowner's InsuranceChange Payment Information


Member Participants (and their affiliated licensees, if applicable) shall indicate on their websites that IDX information is provided exclusively for consumers’ personal non-commercial use, that it may not be used for any purpose other than to identify prospective properties consumers may be interested in purchasing, that the data is deemed reliable but is not guaranteed by MLS GRID, and that the use of the MLS GRID Data may be subject to an end user license agreement prescribed by the Member Participant’s applicable MLS if any and as amended from time to time. MLS GRID may, at its discretion, require use of other disclaimers as necessary to protect Member Participant, and/or their MLS from liability.
Based on information submitted to the MLS GRID. All data is obtained from various sources and may not have been verified by broker or MLS GRID. Supplied Open House Information is subject to change without notice. All information should be independently reviewed and verified for accuracy. Properties may or may not be listed by the office/agent presenting the information.
Privacy Policy / DMCA Notice / ADA Accessibility


This site is hosted, designed and copyright
© 1994 - 2026 by
Delta Media Group, Inc. -- Patent Pending --
225 N Brockway Street | MLS# 12718040
This single family home located at 225 N Brockway Street , Palatine, IL 60067 is currently listed for sale with an asking price of $699,000. This property was built in 2015 and has 2 bedrooms and 3 full and 1 partial baths with 2076 sq. ft. N Brockway Street is located within the District 211 school district. Search Palatine real estate on syarber.gogambino.com today.