StefanieYarber

BEDS4
BATHS3 full 1 partial
SQUARE FEET3,361
MLS#12779793
STATUSContingent
PROPERTY TYPEResidential - Single Family
SCHOOLDistrict 231
Property Description
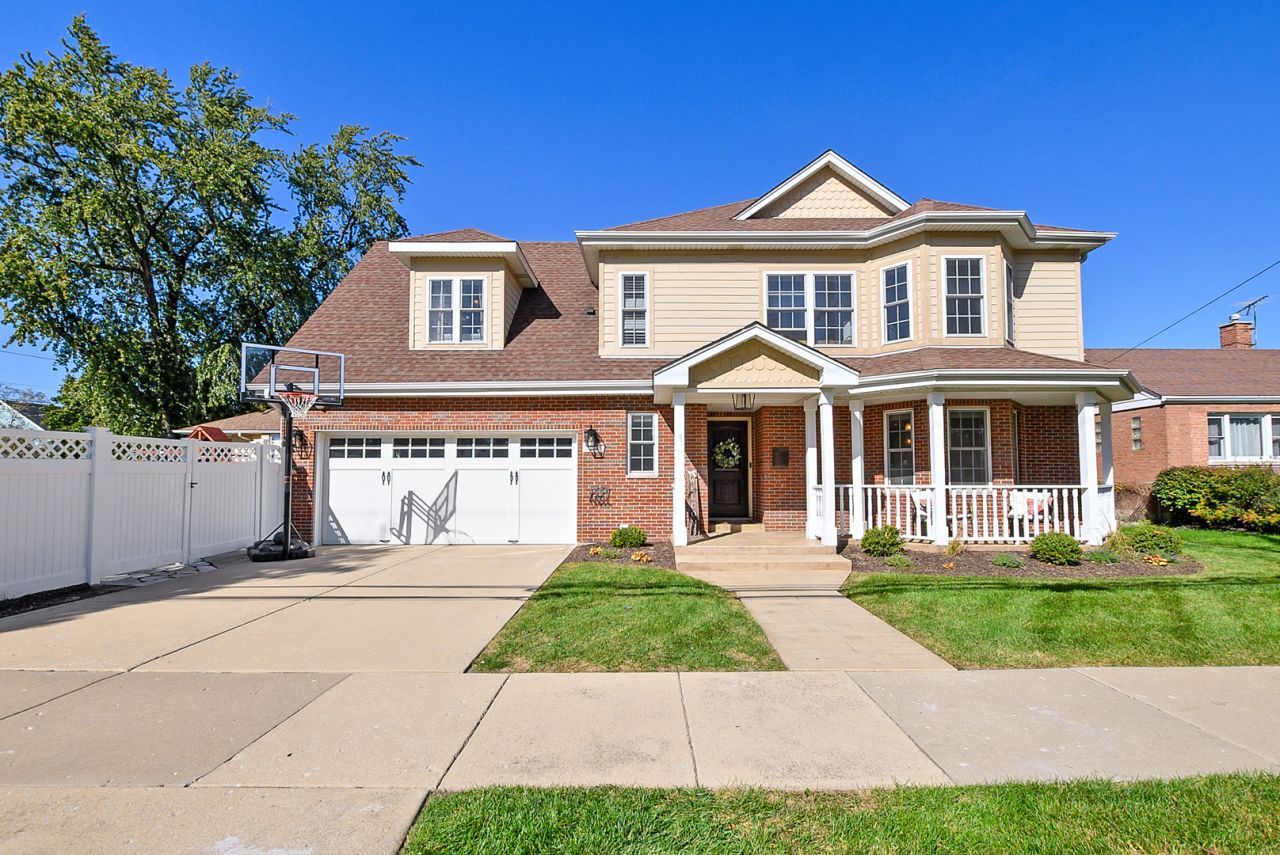
Welcome to this stunning 4-bedroom, 3 full and 1.5 half-bath two-story home in Evergreen Park's highly sought-after Southwest quadrant. Offering over 3100 square feet of total living quarters including a brand new re-finished basement with new renovated full bath, durable water-resistant luxury vinyl plank flooring and storage under the stairs. This move-in-ready home is loaded with upgrades and designed for modern living. The open-concept floor plan is perfect for both everyday living and holiday entertaining. Rich hardwood floors span the main level, while the beautifully appointed kitchen features granite countertops, crown-topped white cabinetry, a ceramic tile backsplash, stainless steel appliances, and a convenient breakfast bar. The spacious living room is anchored by a unique gas fieldstone fireplace, creating a warm and inviting atmosphere for cozy fall chilly evenings. A separate dining area with bay windows provides the perfect setting for family meals. Just off the attached 2-car garage, you'll find a practical mudroom that's ideal for keeping shoes, coats, and everyday essentials neatly tucked away. Upstairs, the spacious primary master-suite offers a walk-in closet, a private en-suite bath complete with double vanities, a Jacuzzi tub, and a separate dual-head shower. Three additional generously sized bedrooms each feature their own mini walk-in closets. A well-appointed second full bath upstairs provides ample space for family or guests. Let's not forget the convenient laundry area. Outside, enjoy the huge space of a beautifully designed private backyard with a white vinyl fence that houses a stamped concrete patio, dedicated grilling area with flagstone patio and newer playset that creates the perfect setting for outdoor entertaining. The attached 2-car garage also includes a workbench and shelving for additional storage. Convenience is unmatched with Circle Park and the newly designed recreation center just one block away, while Southwest Elementary School is less than a five-minute walk from your front door. Why wait for new construction to be built? This exceptional traditional-style home offers all the modern upgrades and amenities buyers want without the lengthy building process.
Property Features
Property Type: Residential - Single Family
Basement: Yes
Basement: Finished, Full
Cooling: Central Air
Fireplaces: 1
Garage: 2
Heating: Natural Gas, Forced Air
Home Style: Traditional
Lot Size: 0.21 Acres
Roof Type: Asphalt
Taxes: $15,444
Year Built: 2007
Amenities
Built-in Features
Walk-In Closet(s)
Feature Descriptions
Additional rooms: Foyer, Recreation Room, Utility Room-2nd Floor
Additional Structures: Shed(s)
Appliances: Range, Microwave, Dishwasher, High End Refrigerator, Washer, Dryer, Stainless Steel Appliance(s), Humidifier
Association Includes: None
Bath Features: Whirlpool, Separate Shower, Double Sink
Dining Room: Separate
Exterior: Vinyl Siding, Brick
Fireplace: Attached Fireplace Doors/Screen, Gas Log, Heatilator
Fireplace Location(s): Living Room
Laundry: In Unit
Lot: Landscaped
Lot Dimensions: 68X137
Other Equipment: CO Detectors, Ceiling Fan(s), Sump Pump
Parcel#: 24112121150000
Parking: Concrete, Garage Door Opener, Yes, Garage Owned, Attached, Garage
Sewer: Public Sewer
Total Rooms: 8
Township: Worth
Water: Lake Michigan, Public
Room Sizes
Foyer: 16X5
Utility Room-2nd Floor: 5X3
Recreation Room: 30X29
Bedroom 2: 18X12
Bedroom 3: 13X12
Bedroom 4: 12X11
Dining Room: 12X10
Kitchen: 24X12
Laundry: 8X3
Living Room: 17X13
Primary Bedroom: 21X13
Local Schools
High School: Evergreen Park High School
Middle School: Central Junior High School
Elementary School: Southwest Elementary School
School District: District 231
Listed By / Shown By
Listed By
Agency Name: Berkshire Hathaway HomeServices Chicago
Agency Phone: 708-422-0011
Shown By
Agent Name: Stefanie Yarber
Agent Phone: Cell: (815) 995-0836
Agency Title: Gambino Realtors

Estimate Your Payment
Estimated Payment
$ 4,428.60 per month $2,952.05 Principal & Interest $1,287.00 Property Tax $189.55 Homeowner's InsuranceChange Payment Information


Member Participants (and their affiliated licensees, if applicable) shall indicate on their websites that IDX information is provided exclusively for consumers’ personal non-commercial use, that it may not be used for any purpose other than to identify prospective properties consumers may be interested in purchasing, that the data is deemed reliable but is not guaranteed by MLS GRID, and that the use of the MLS GRID Data may be subject to an end user license agreement prescribed by the Member Participant’s applicable MLS if any and as amended from time to time. MLS GRID may, at its discretion, require use of other disclaimers as necessary to protect Member Participant, and/or their MLS from liability.
Based on information submitted to the MLS GRID. All data is obtained from various sources and may not have been verified by broker or MLS GRID. Supplied Open House Information is subject to change without notice. All information should be independently reviewed and verified for accuracy. Properties may or may not be listed by the office/agent presenting the information.
Privacy Policy / DMCA Notice / ADA Accessibility


This site is hosted, designed and copyright
© 1994 - 2026 by
Delta Media Group, Inc. -- Patent Pending --
3348 W 99th Street | MLS# 12779793
This single family home located at 3348 W 99th Street, Evergreen Park, IL 60805 is currently listed for sale with an asking price of $649,900. This property was built in 2007 and has 4 bedrooms and 3 full and 1 partial baths with 3361 sq. ft. W 99th Street is located within the District 231 school district. Search Evergreen Park real estate on syarber.gogambino.com today.