StefanieYarber

BEDS3
BATHS2 full
SQUARE FEET1,764
MLS#202607023
STATUSActive
PROPERTY TYPEResidential - Single Family
SCHOOLRockford 205
Property Description
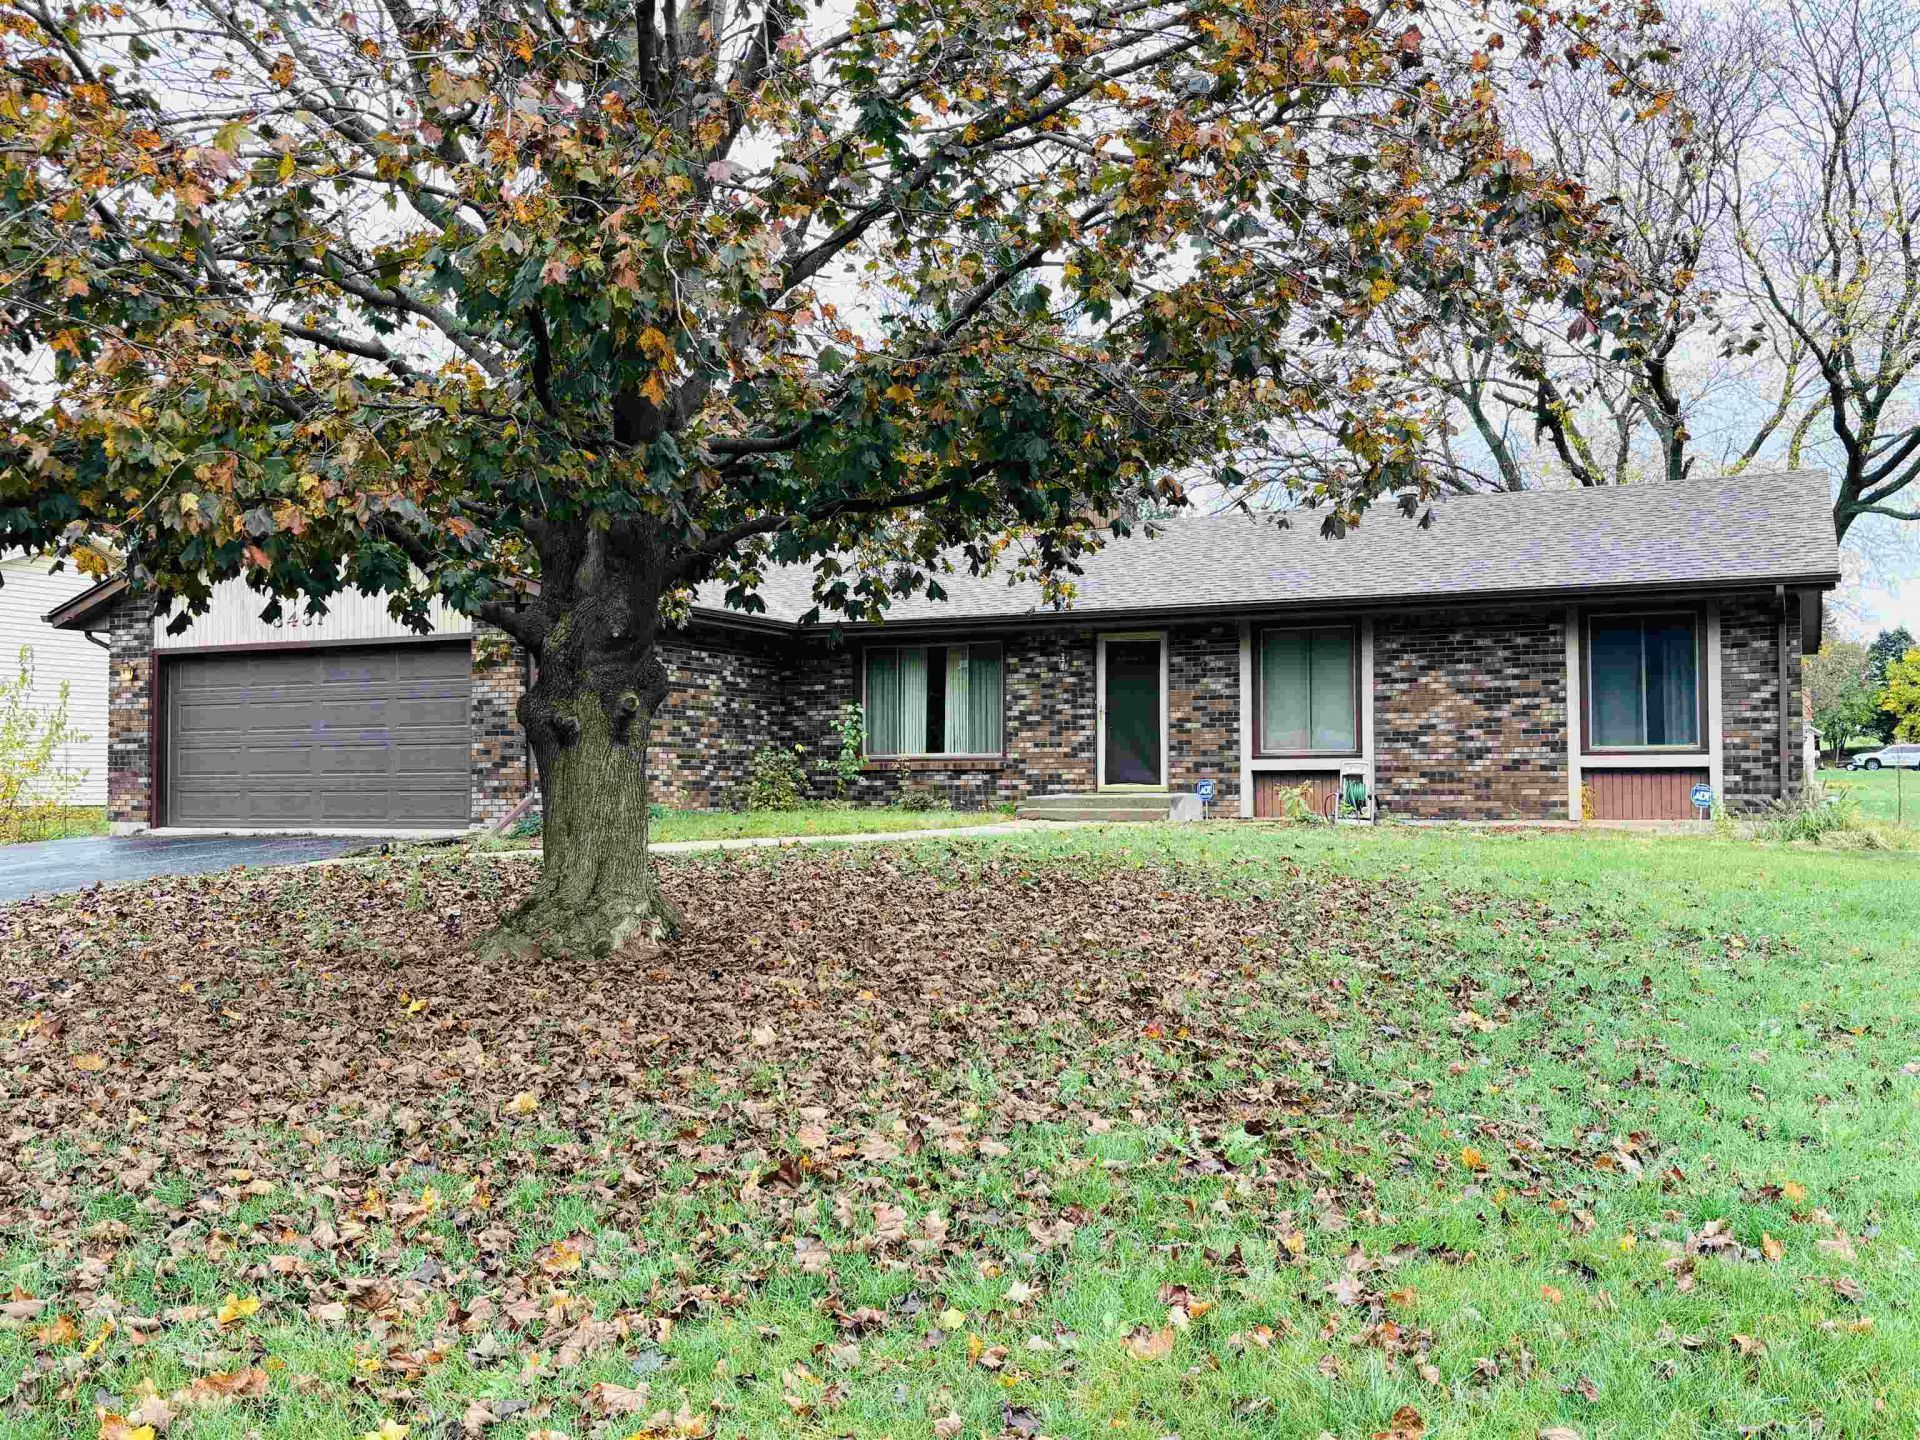
Welcome home to this solid brick-front ranch offering classic charm, comfortable living spaces, and great outdoor potential! Situated on a desirable corner lot, this property features a spacious yard and a rear deck, providing plenty of room to enjoy outdoor living, entertaining, or relaxing. Inside, the inviting living room and family room are separated by a beautiful stone fireplace, creating a distinctive focal point and adding warmth and character to the home. The functional ranch-style layout offers convenient main-level living. Additional features include gas forced-air heating, central air conditioning, and an attached two-car garage for added convenience and storage. The solid brick front adds timeless curb appeal, while the generous yard provides even more possibilities. Priced below current assessed value, this property presents an opportunity to own a home with desirable features and the potential to make it your own. Bonus Room in the Basement. Sold "As-Is"
Property Features
Property Type: Residential - Single Family
Basement: Yes
Cooling: Central Air
Fireplaces: 1
Garage: 2
Heating: Forced Air, Natural Gas
Home Style: Ranch
Lot Size: 0.36 Acres
Roof Type: Shingle
Taxes: $5,717
Appliances
Disposal
Dishwasher
Refrigerator
Stove/Cooktop
Sump Pump
Washer
Water Softener Rented
Feature Descriptions
Basement: Full
Exterior: Brick/Stone, Cedar
General Features: Deck, Laundry 1st Floor, Main Floor Primary
Land features: City/Town, Subdivision
Sewer: City/Community
Water: City/Community
Room Sizes
Bedroom 1: 13.6 X 11.6 Level - Main
Bedroom 2: 11.3 X 9.6 Level - Main
Bedroom 3: 10.4 X 9 Level - Main
Kitchen: 20 X 11.8 Level - Main
Living Room: 18.9 X 11.8 Level - Main
Dining Room: 12 X 11 Level - Main
Family Room: 18.9 X 11.8 Level - Main
Bonus Room: 12.5 X 11.8 Level - Lower
Local Schools
School District: Rockford 205
Listed By / Shown By
Listed By
Agency Name: Key Realty, Inc
Shown By
Agent Name: Stefanie Yarber
Agent Phone: Cell: (815) 995-0836
Agency Title: Gambino Realtors

Estimate Your Payment
Estimated Payment
$ 1,588.23 per month $1,044.73 Principal & Interest $476.42 Property Tax $67.08 Homeowner's InsuranceChange Payment Information

Privacy Policy / DMCA Notice / ADA Accessibility


This site is hosted, designed and copyright
© 1994 - 2026 by
Delta Media Group, Inc. -- Patent Pending --
3431 Lansdale Drive | MLS# 202607023
This single family home located at 3431 Lansdale Drive, Rockford, IL 61114 is currently listed for sale with an asking price of $230,000. This property has 3 bedrooms and 2 full baths with 1764 sq. ft. Lansdale Drive is located within the Rockford 205 school district. Search Rockford real estate on syarber.gogambino.com today.