StefanieYarber

BEDS6
BATHS3 full
SQUARE FEET3,160
MLS#12783927
STATUSActive
PROPERTY TYPEResidential - Single Family
SCHOOLDistrict 211
Property Description
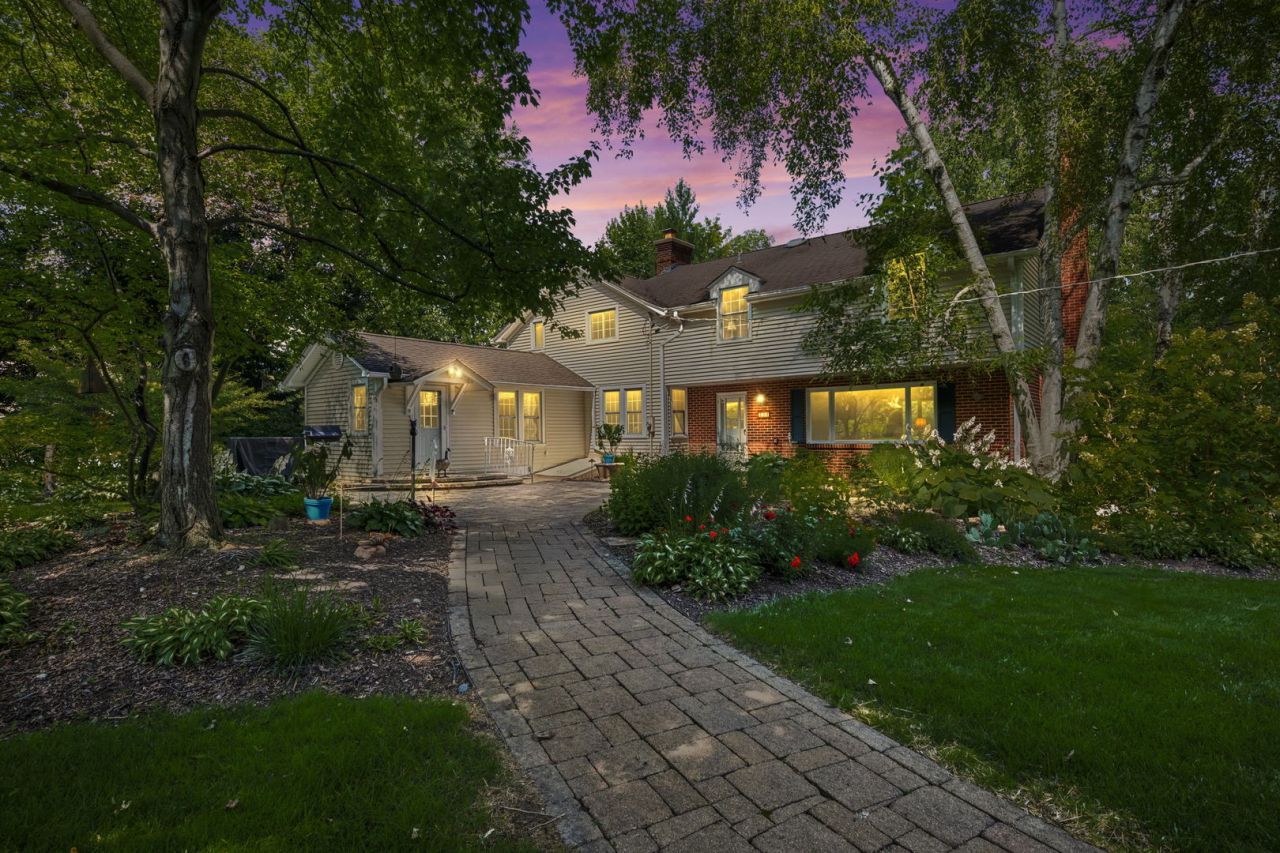
**Historic Charm Meets Modern Flexibility on 1.2 Private Acres in Inverness** Tucked away off Ela Road, this expanded 1833 farmhouse blends rich history with endless potential for modern living. Set on a serene 1.2-acre lot framed by mature trees and vibrant perennial gardens, this 6-bedroom, 3-bath estate offers a rare peaceful retreat with room to grow. Inside, original fir floors and sun-drenched living spaces welcome you. The floor plan provides unmatched flexibility, featuring a dedicated first-floor bedroom and full bath-ideal for a multi-generational suite or main-floor home office-plus dual laundry setups on the second floor and basement. At the heart of the home, a massive family room addition features a cozy wood-burning fireplace, custom built-ins, and floor-to-ceiling garden views. Highlights & Key Features: KITCHEN & PREP SPACE: Cherry cabinetry, granite countertops, an adjoined mudroom, and a classic butler's pantry. OUTDOOR OASIS: Private paver patio overlooking a tranquil pond and waterfall feature, ideal for outdoor entertaining. OUTBUILDINGS & STORAGE: Original 1930 barn and attached garage with a 9-foot door- perfect for classic cars, hobbies, a workshop, or extra storage. INFRASTRUCTURE & UPDATES: Newer driveway, updated copper plumbing, two newer boilers with straightforward central air expansion capability, replacement windows, updated kitchen and a deep well system. A true classic ready for its next chapter-schedule your private tour today to explore the possibilities!
Property Features
Property Type: Residential - Single Family
Basement: Yes
Basement: Unfinished, Exterior Entry, Full
Cooling: Window Unit(s)
Fireplaces: 1
Garage: 2.5
Heating: Steam
Home Style: Farmhouse
Lot Size: 1.20 Acres
Roof Type: Asphalt
Taxes: $14,615
Year Built: 1833
Amenities
Solar Tube(s)
1st Floor Bedroom
In-Law Floorplan
1st Floor Full Bath
Built-in Features
Bookcases
Granite Counters
Separate Dining Room
Replacement Windows
Feature Descriptions
Additional rooms: Bedroom 5,Bedroom 6,Mud Room
Additional Structures: Barn(s), Shed(s), Garage(s)
Appliances: Range, Microwave, Dishwasher, Refrigerator
Association Includes: None
Bath Features: Separate Shower, Double Sink
Dining Room: Separate
Exterior: Vinyl Siding
Fireplace: Wood Burning
Fireplace Location(s): Family Room
Laundry: Upper Level, Multiple Locations
Lot: Landscaped, Wooded, Mature Trees
Lot Dimensions: 216x257x210x220
Parcel#: 02173020050000
Parking: Asphalt, Garage, Yes, Garage Owned, Detached, Driveway, Owned
Sewer: Septic Tank
Total Rooms: 9
Township: Palatine
Water: Well
Room Sizes
Bedroom 5: 15X13
Bedroom 6: 10X10
Mud Room: 6X5
Bedroom 2: 14X13
Bedroom 3: 11X22
Bedroom 4: 14X16
Dining Room: 13X15
Family Room: 27X22
Kitchen: 11X15
Laundry: 19X30
Primary Bedroom: 15X18
Local Schools
High School: Wm Fremd High School
Middle School: Walter R Sundling Middle School
Elementary School: Marion Jordan Elementary School
School District: District 211
Listed By / Shown By
Listed By
Agency Name: Berkshire Hathaway HomeServices Starck Real Estate
Agency Phone: 847-870-1155
Shown By
Agent Name: Stefanie Yarber
Agent Phone: Cell: (815) 995-0836
Agency Title: Gambino Realtors

Estimate Your Payment
Estimated Payment
$ 4,408.34 per month $2,997.93 Principal & Interest $1,217.92 Property Tax $192.50 Homeowner's InsuranceChange Payment Information


Member Participants (and their affiliated licensees, if applicable) shall indicate on their websites that IDX information is provided exclusively for consumers’ personal non-commercial use, that it may not be used for any purpose other than to identify prospective properties consumers may be interested in purchasing, that the data is deemed reliable but is not guaranteed by MLS GRID, and that the use of the MLS GRID Data may be subject to an end user license agreement prescribed by the Member Participant’s applicable MLS if any and as amended from time to time. MLS GRID may, at its discretion, require use of other disclaimers as necessary to protect Member Participant, and/or their MLS from liability.
Based on information submitted to the MLS GRID. All data is obtained from various sources and may not have been verified by broker or MLS GRID. Supplied Open House Information is subject to change without notice. All information should be independently reviewed and verified for accuracy. Properties may or may not be listed by the office/agent presenting the information.
Privacy Policy / DMCA Notice / ADA Accessibility


This site is hosted, designed and copyright
© 1994 - 2026 by
Delta Media Group, Inc. -- Patent Pending --
354 Ela Road | MLS# 12783927
This single family home located at 354 Ela Road, Inverness, IL 60067 is currently listed for sale with an asking price of $660,000. This property was built in 1833 and has 6 bedrooms and 3 full baths with 3160 sq. ft. Ela Road is located within the District 211 school district. Search Inverness real estate on syarber.gogambino.com today.