StefanieYarber

BEDS4
BATHS3 full
SQUARE FEET2,752
MLS#7100068
STATUSActive
PROPERTY TYPEResidential - Single Family
SUBDIVISIONRiverview Estates 1st Add
SCHOOLMoorhead
Property Description
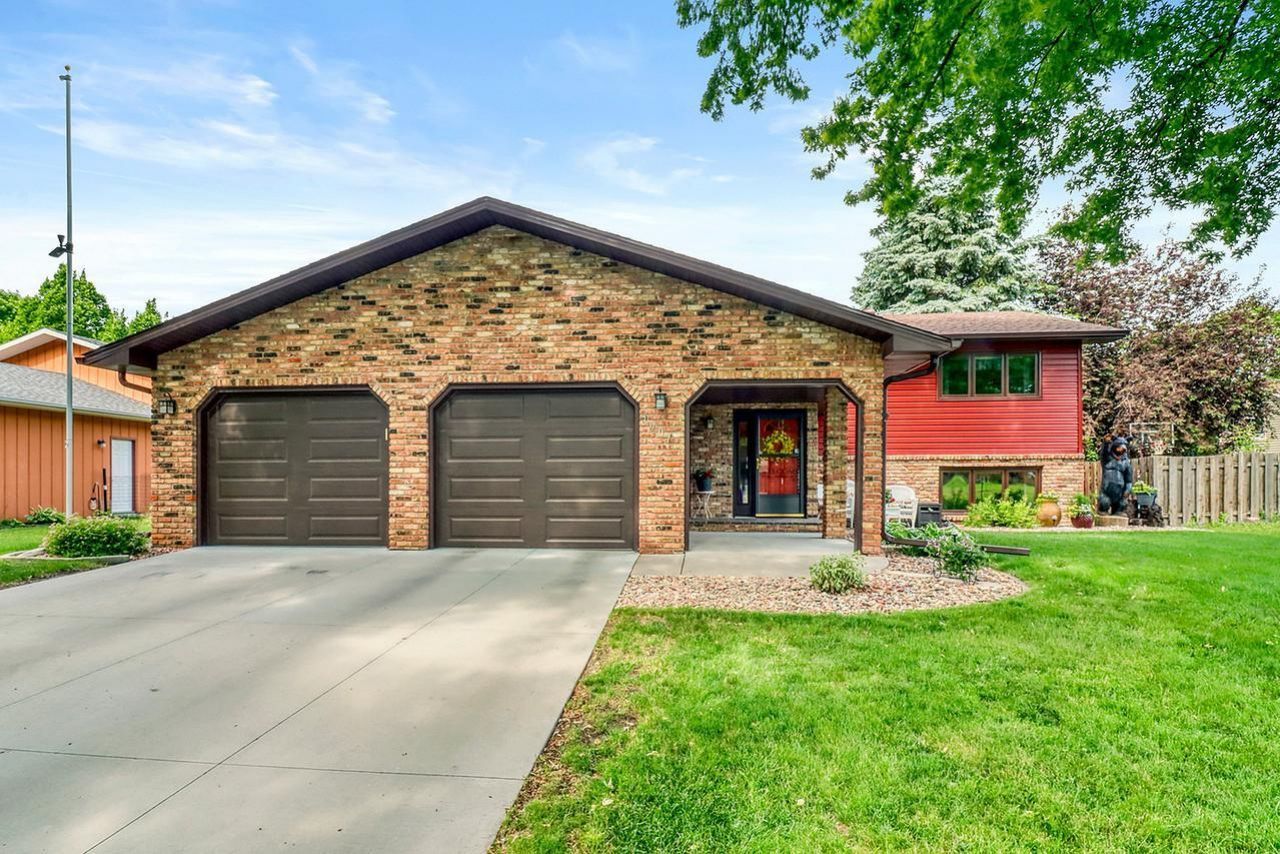
Welcome home to this spacious and beautifully updated 2,752-square-foot immaculate home offering the perfect blend of comfort, style, and functionality. Featuring four generously sized bedrooms, this home provides plenty of space for family, guests, or a home office.Enjoy the peace of mind that comes with numerous major updates completed within the last three years, including durable steel siding, new shingles, downspouts, and gutters?adding both curb appeal and long-term value.The heated and insulated garage is ideal for year-round use, whether you're parking vehicles, tackling projects, or creating a workshop. Step outside to find a well-maintained backyard complete with a convenient storage shed, offering extra space for lawn equipment, tools, or seasonal items.With its spacious layout, impressive updates, and thoughtful amenities, this move-in-ready home is ready for its next owners to enjoy!
Property Features
Property Type: Residential - Single Family
Basement: Sump Pump
Cooling: Central Air
Fireplaces: 2
Fuel Type: Electric
Garage: 2 car attached
Heating: Forced Air
Lot Size: 0.22 Acres
Taxes: $4,942
Year Built: 1978
Feature Descriptions
Appliances: Dishwasher, Disposal, Dryer, Electric Water Heater, Microwave, Range, Refrigerator, Washer
Bathrooms 3/4: 2
Bathrooms Full: 1
Days on Site: 20
Down Payment Resource: Yes
Fireplace: Wood Burning
Foundation Size: 1344
Lot Dimensions: .
Parcel#: 586560580
Parking: Attached Garage
Sewer: City Sewer/Connected
Water: City Water/Connected
Local Schools
School District: Moorhead
Listed By / Shown By
Listed By
Agency Name: Kvamme Real Estate
Shown By
Agent Name: Stefanie Yarber
Agent Phone: Cell: (815) 995-0836
Agency Title: Gambino Realtors

Estimate Your Payment
Estimated Payment
$ 2,344.94 per month $1,816.47 Principal & Interest $411.83 Property Tax $116.64 Homeowner's InsuranceChange Payment Information

Privacy Policy / DMCA Notice / ADA Accessibility


This site is hosted, designed and copyright
© 1994 - 2026 by
Delta Media Group, Inc. -- Patent Pending --
3907 3rd Street S | MLS# 7100068
This single family home located at 3907 3rd Street S, Moorhead, MN 56560 is currently listed for sale with an asking price of $399,900. This property was built in 1978 and has 4 bedrooms and 3 full baths with 2752 sq. ft. 3rd Street S is located in the Riverview Estates 1st Add subdivision within the Moorhead school district. Search Riverview Estates 1st Add real estate on syarber.gogambino.com today.