StefanieYarber

BEDS2
BATHS2 full 1 partial
SQUARE FEET1,792
MLS#12791981
STATUSNew
PROPERTY TYPEResidential - Townhouse
SUBDIVISIONGramercy Square
SCHOOLDistrict 204
Property Description
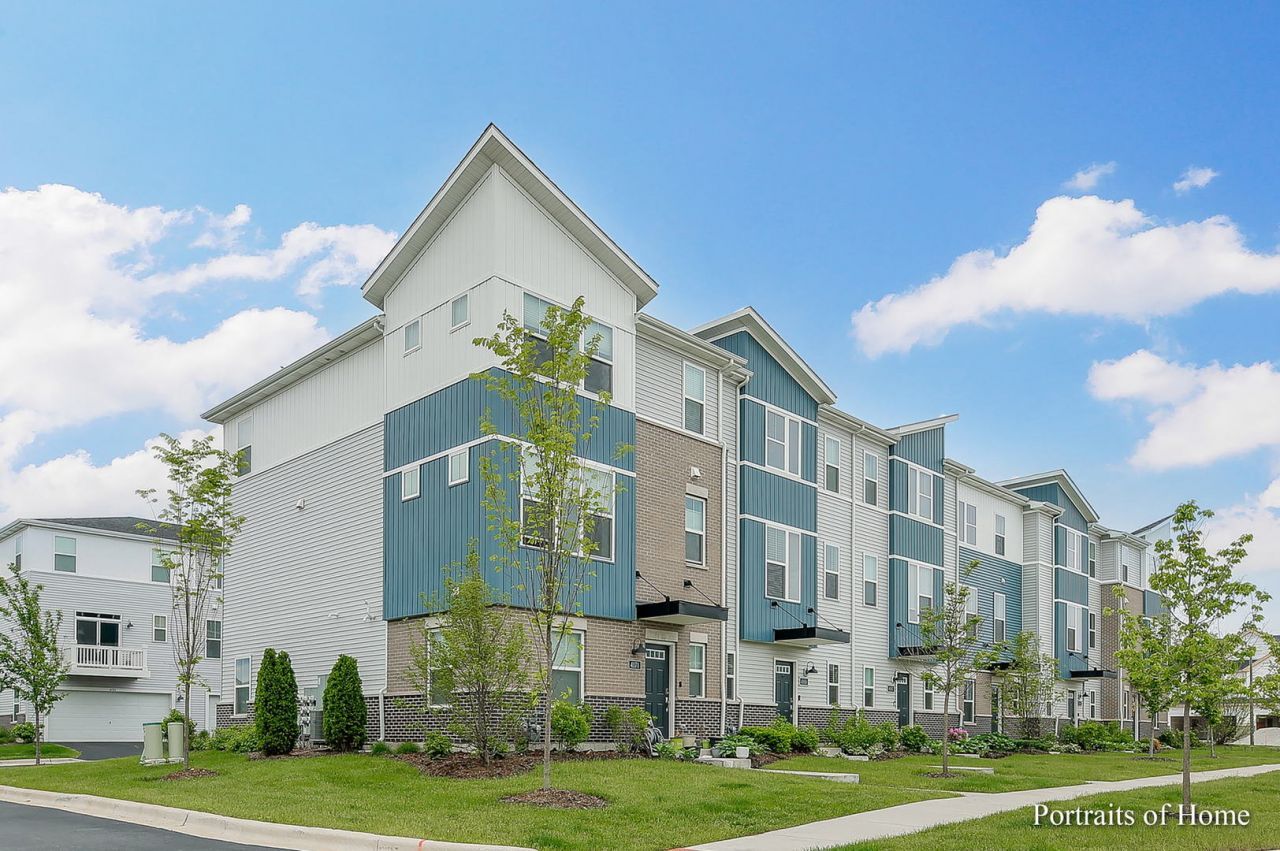
**SPECIAL FINANCING INCENTIVE! Seller offers 2/1 rate buy down. Eligible buyers enjoy a reduced interest rate of 2 below their note rate in 1st year and 1 below in 2nd year. Built in 2020, this spacious 1,792 square foot, 2 bedroom, 2 1/2 bath with loft and office located in Naperville's award winning school district 204. This is one of the buildings with convenient street parking out front for guests. The 2-car rear-load garage, leads to the foyer and a spacious laundry room, which is nicely tucked away in that lower level with large coat closet. The main floor has a large family room that seamlessly opens up to the kitchen and dining area. The kitchen features new subway tile backsplash, soft white 42 cabinets and bright grey and white quartz counters adorn the large island that goes from one end of the kitchen to the other with breakfast bar that seats 4. With loads of cabinets and countertops, you'll never run out of storage or prep space. Adjacent from the kitchen is a pantry closet for additional storage. The kitchen opens up to a dining room or breakfast area & office nook with sliding glass door to balcony and beautiful view of the courtyard. A powder room tucked away by the staircase finishes off this floor. The stunning wood laminate floors complete this contemporary yet warm and inviting space. The third level, with two bedrooms, two bathrooms and a cozy loft has plenty of space to relax after a long day. Your master suite includes a walk-in closet and an on-suite bathroom with a double bowl sink and ceramic tile floor and shower. Extras that are not included if bought new from builder: Garage Door Opener ($600),Blinds ($2,000), upgraded light fixtures, humidifier ($600), 240 volt outlet in garage for charging Tesla ($500) & professional cordless TV installation ($750)
Property Features
Property Type: Residential - Townhouse
Basement: None
Cooling: Central Air
Garage: 2
Heating: Gas
Lot Size: 0.02 Acres
Roof Type: Asphalt
Stories: 3.0
Taxes: $8,887
Year Built: 2020
Amenities
Cathedral Ceiling(s)
Walk-In Closet(s)
Open Floorplan
Feature Descriptions
Additional rooms: Loft, Office
Appliances: Range, Microwave, Dishwasher, Refrigerator, Washer, Dryer, Disposal, Stainless Steel Appliance(s)
Association Includes: Parking, Insurance, Exterior Maintenance, Lawn Care, Snow Removal
Bath Features: Separate Shower, Double Sink
Exterior: Vinyl Siding, Brick, Other
HOA Fee: 207/ Monthly
Laundry: Main Level, Washer Hookup, Gas Dryer Hookup, In Unit
Lot: Common Grounds, Landscaped
Lot Dimensions: 21.4X36.5
Parcel#: 0728404050
Parking: Asphalt, Garage, Yes, Garage Owned, Attached
Pet Allowed: Cats OK, Dogs OK
Sewer: Public Sewer
Total Rooms: 7
Township: Naperville
Water: Lake Michigan
Room Sizes
Loft: 12X7
Office: 9X10
Bedroom 2: 12X10
Dining Room: 11X8
Family Room: 16X13
Kitchen: 14X11
Laundry: 7X7
Primary Bedroom: 15X11
Local Schools
High School: Waubonsie Valley High School
Middle School: Still Middle School
Elementary School: Gombert Elementary School
School District: District 204
Listed By / Shown By
Listed By
Agency Name: @properties Christie?s International Real Estate
Agency Phone: 630-241-0800
Shown By
Agent Name: Stefanie Yarber
Agent Phone: Cell: (815) 995-0836
Agency Title: Gambino Realtors

Estimate Your Payment
Estimated Payment
$ 2,504.50 per month $1,657.49 Principal & Interest $740.58 Property Tax $106.43 Homeowner's InsuranceChange Payment Information


Member Participants (and their affiliated licensees, if applicable) shall indicate on their websites that IDX information is provided exclusively for consumers’ personal non-commercial use, that it may not be used for any purpose other than to identify prospective properties consumers may be interested in purchasing, that the data is deemed reliable but is not guaranteed by MLS GRID, and that the use of the MLS GRID Data may be subject to an end user license agreement prescribed by the Member Participant’s applicable MLS if any and as amended from time to time. MLS GRID may, at its discretion, require use of other disclaimers as necessary to protect Member Participant, and/or their MLS from liability.
Based on information submitted to the MLS GRID. All data is obtained from various sources and may not have been verified by broker or MLS GRID. Supplied Open House Information is subject to change without notice. All information should be independently reviewed and verified for accuracy. Properties may or may not be listed by the office/agent presenting the information.
Privacy Policy / DMCA Notice / ADA Accessibility


This site is hosted, designed and copyright
© 1994 - 2026 by
Delta Media Group, Inc. -- Patent Pending --
4169 Calder Lane | MLS# 12791981
This townhouse located at 4169 Calder Lane , Aurora, IL 60504 is currently listed for sale with an asking price of $364,900. This property was built in 2020 and has 2 bedrooms and 2 full and 1 partial baths with 1792 sq. ft. Calder Lane is located in the Gramercy Square subdivision within the District 204 school district. Search Gramercy Square real estate on syarber.gogambino.com today.