StefanieYarber

BEDS3
BATHS1 full
SQUARE FEET1,726
MLS#12765310
STATUSContingent
PROPERTY TYPEResidential - Condominium
SCHOOLDistrict 202
Property Description
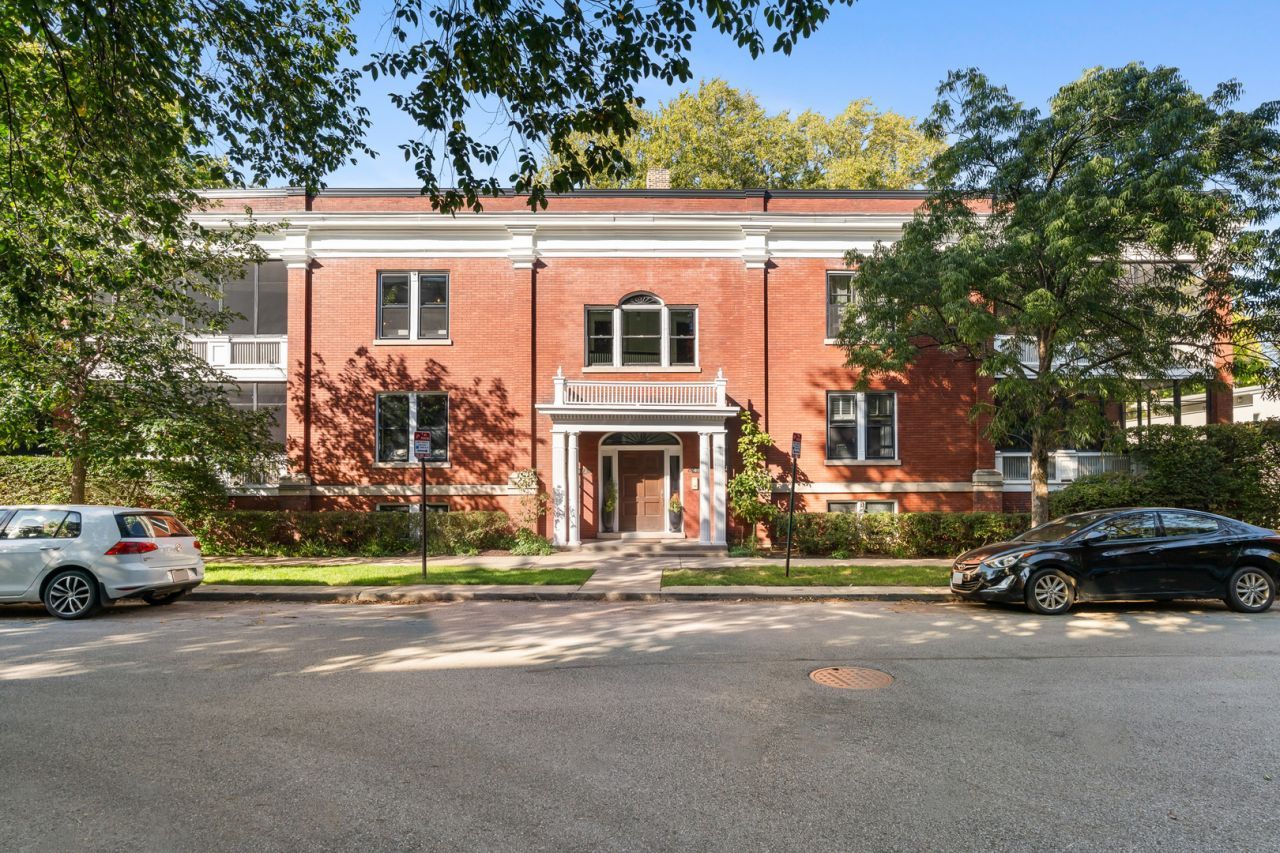
Some homes are simply different. Rich in history, filled with natural light and brimming with personality, this extraordinary 3-bedroom condo offers approximately 1,700 square feet of gracious living space with the scale and flow of a single-family home and the ease of condominium living. Located in a distinguished brick building designed by architect Edgar Ovet Blake and listed on the National Register of Historic Places, this expansive second-floor home is a beautiful blend of historic character and thoughtful modern updates. Generously proportioned rooms flow effortlessly from one to the next, with rich hardwood floors, beautiful millwork, original built-ins, classic columns and architectural details that make this home truly special. Wonderful southwest exposure floods the interiors with afternoon sunlight, creating a warmth that carries throughout the residence. The inviting living room features a wood-burning fireplace flanked by built-in bookshelves, while gracious openings connect the living and entertaining spaces. Originally configured with three bedrooms, the homeowners use the 3rd bedroom as a den. Designer-owned, the home reflects an artful appreciation for color, texture and the interplay of historic architecture with contemporary living. The beautifully updated kitchen features rich cabinetry, marble surfaces, professional-style appliances and generous workspace, complemented by charming original cabinetry in the Butler's Pantry that adds another layer of character. Perhaps the most unforgettable feature is the spectacular screened porch. With exposed brick walls, dramatic black-framed screens, beautiful treetop views and room for multiple seating areas, this extraordinary space feels like an outdoor living room. Whether enjoying morning coffee, an afternoon with a book or summer evenings entertaining friends, it's a truly special extension of the home and a rare find in condominium living. And the surprises continue downstairs, where an exceptional amount of dedicated basement space includes a separate home office, an expansive and thoughtfully outfitted workshop or creative studio, and abundant storage plus a shared water closet. It's an incredible amount of flexibility and functionality that makes this residence live even more like a house. A charming landscaped courtyard provides yet another peaceful outdoor retreat perfect for gardening,grilling or simply lounging. All of this in an exceptional southeast Evanston location, just moments from Lake Michigan, beaches, parks, restaurants, shops and transportation. A rare combination of architectural significance, beautiful natural light, generous living space and distinctive design, 419 Lee is a home with history, personality and soul.
Property Features
Property Type: Residential - Condominium
Basement: None
Cooling: Window Unit(s)
Fireplaces: 1
Heating: Steam, Radiator(s)
Lot Size: COMMON
Stories: 1.0
Taxes: $7,942
Year Built: 1912
Amenities
Storage
Built-in Features
High Ceilings
Feature Descriptions
Additional rooms: Sun Room, Foyer
Appliances: Range, Microwave, Dishwasher, High End Refrigerator, Stainless Steel Appliance(s), Range Hood
Association Amenities: Storage
Association Includes: Heat, Water, Insurance, Exterior Maintenance, Lawn Care, Scavenger, Snow Removal
Dining Room: Separate
Exterior: Brick
Fireplace: Wood Burning
Fireplace Location(s): Living Room
HOA Fee: 600/ Monthly
Lot Dimensions: COMMON
Parcel#: 11192150311004
Pet Allowed: Cats OK, Dogs OK, Number Limit, Size Limit
Sewer: Public Sewer
Total Rooms: 6
Township: Evanston
Water: Lake Michigan, Public
Room Sizes
Sun Room: 19X5
Foyer: 20X9
Bedroom 2: 11X10
Bedroom 3: 13X11
Dining Room: 13X15
Kitchen: 14X10
Laundry: 10X5
Living Room: 20X12
Primary Bedroom: 11X15
Local Schools
High School: Evanston Twp High School
Middle School: Nichols Middle School
Elementary School: Lincoln Elementary School
School District: District 202
Listed By / Shown By
Listed By
Agency Name: Jameson Sotheby's International Realty
Agency Phone: 847-869-7300
Shown By
Agent Name: Stefanie Yarber
Agent Phone: Cell: (815) 995-0836
Agency Title: Gambino Realtors

Estimate Your Payment
Estimated Payment
$ 3,393.03 per month $2,566.41 Principal & Interest $661.83 Property Tax $164.79 Homeowner's InsuranceChange Payment Information


Member Participants (and their affiliated licensees, if applicable) shall indicate on their websites that IDX information is provided exclusively for consumers’ personal non-commercial use, that it may not be used for any purpose other than to identify prospective properties consumers may be interested in purchasing, that the data is deemed reliable but is not guaranteed by MLS GRID, and that the use of the MLS GRID Data may be subject to an end user license agreement prescribed by the Member Participant’s applicable MLS if any and as amended from time to time. MLS GRID may, at its discretion, require use of other disclaimers as necessary to protect Member Participant, and/or their MLS from liability.
Based on information submitted to the MLS GRID. All data is obtained from various sources and may not have been verified by broker or MLS GRID. Supplied Open House Information is subject to change without notice. All information should be independently reviewed and verified for accuracy. Properties may or may not be listed by the office/agent presenting the information.
Privacy Policy / DMCA Notice / ADA Accessibility


This site is hosted, designed and copyright
© 1994 - 2026 by
Delta Media Group, Inc. -- Patent Pending --
419 Lee Street, Unit 2W | MLS# 12765310
This condo located at 419 Lee Street, Unit 2W, Evanston, IL 60202 is currently listed for sale with an asking price of $565,000. This property was built in 1912 and has 3 bedrooms and 1 full baths with 1726 sq. ft. Lee Street, Unit 2W is located within the District 202 school district. Search Evanston real estate on syarber.gogambino.com today.