StefanieYarber

BEDS3
BATHS2 full
SQUARE FEET1,590
MLS#M20054215
STATUSActive
PROPERTY TYPEResidential -
SUBDIVISIONRivella
Property Description
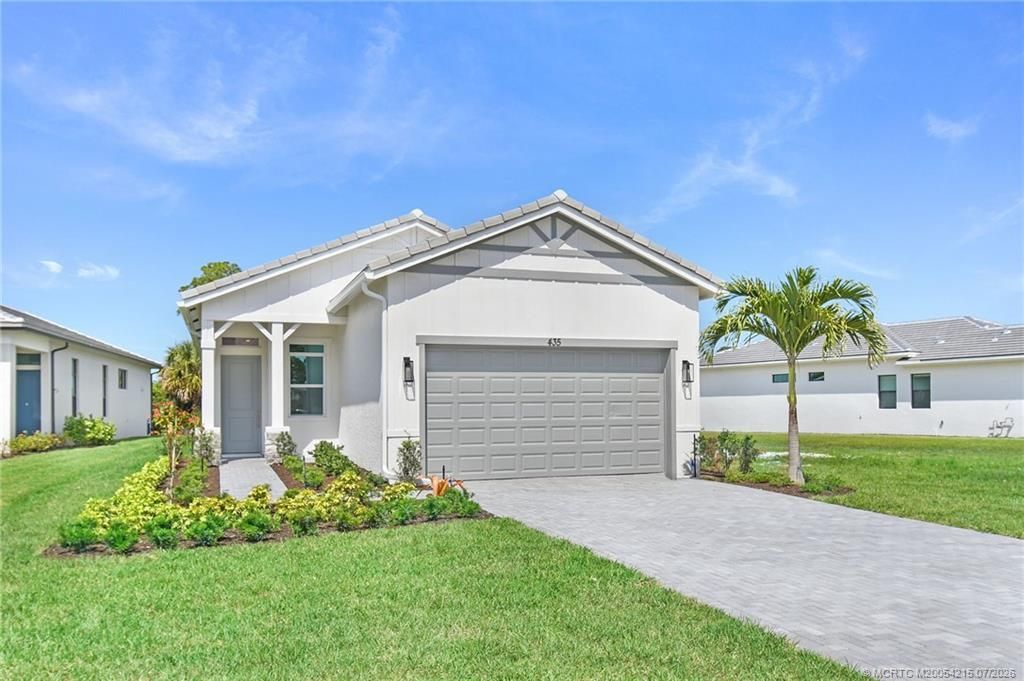
Move-in ready, NEW construction by TRUST HOMES.. This 3 bedroom 2 bathroom home is in the gated community of Rivella. The gourmet kitchen comes with standard features including 42 cabinetry, quartz countertops, gas appliances, kitchen island and much more. The home comes with an extended covered lanai. Close to the new pioneer park port district, botanical gardens, restaurants and the boardwalk. Additional lots available along with additional home options currently under construction. All square foot calculations are estimates and need verified.
Upcoming Open Houses
Open House Monday September 7th, 9:00am - 5:00pm
Open House Monday September 14th, 9:00am - 5:00pm
Property Features
Property Type: Residential -
Cooling: Central Air
Heating: Central
Home Style: Contemporary, Ranch
Lot Size: 0.17 Acres
Roof Type: Flat Tile
Stories: 1.0
Taxes: $1,251
Year Built: 2026
Feature Descriptions
Community Features: Clubhouse, Fitness Center, Gated, Pool, Street Lights, Sidewalks
Crops Included Y/N: No
Days on Site: 213
Exterior: Block, Concrete
HOA Fee: 231
Home Warranty Y/N: No
Lease Considered Y/N: No
Listing Terms: Cash, Conventional, FHA, VA Loan
Ownership: Fee Simple
Parcel#: 441460000900002
Pets Allowed: Yes
Pool: Community
Property Attached Y/N: No
Property Sub-Type: Detached
Sewer: Public Sewer
Swimming Pool: Yes
Utilities: Sewer Connected, Water Connected
Water: Public
Listed By / Shown By
Listed By
Agency Name: The Keyes Company - Jensen Beach
Agency Contact: 412-841-7425
Shown By
Agent Name: Stefanie Yarber
Agent Phone: Cell: (815) 995-0836
Agency Title: Gambino Realtors

Estimate Your Payment
Estimated Payment
$ 2,569.53 per month $2,316.53 Principal & Interest $104.25 Property Tax $148.75 Homeowner's InsuranceChange Payment Information

Privacy Policy / DMCA Notice / ADA Accessibility


This site is hosted, designed and copyright
© 1994 - 2026 by
Delta Media Group, Inc. -- Patent Pending --
435 SE Via Sangro | MLS# M20054215
This home located at 435 SE Via Sangro, Port Saint Lucie, FL 34952 is currently listed for sale with an asking price of $509,990. This property was built in 2026 and has 3 bedrooms and 2 full baths with 1590 sq. ft. SE Via Sangro is located in the Rivella subdivision. Search Rivella real estate on syarber.gogambino.com today.