StefanieYarber

BEDS3
BATHS2 full
SQUARE FEET2,155
MLS#7102690
STATUSPending
PROPERTY TYPEResidential - Single Family
SUBDIVISIONStonemill Estates 2nd Add
SCHOOLMoorhead
Property Description
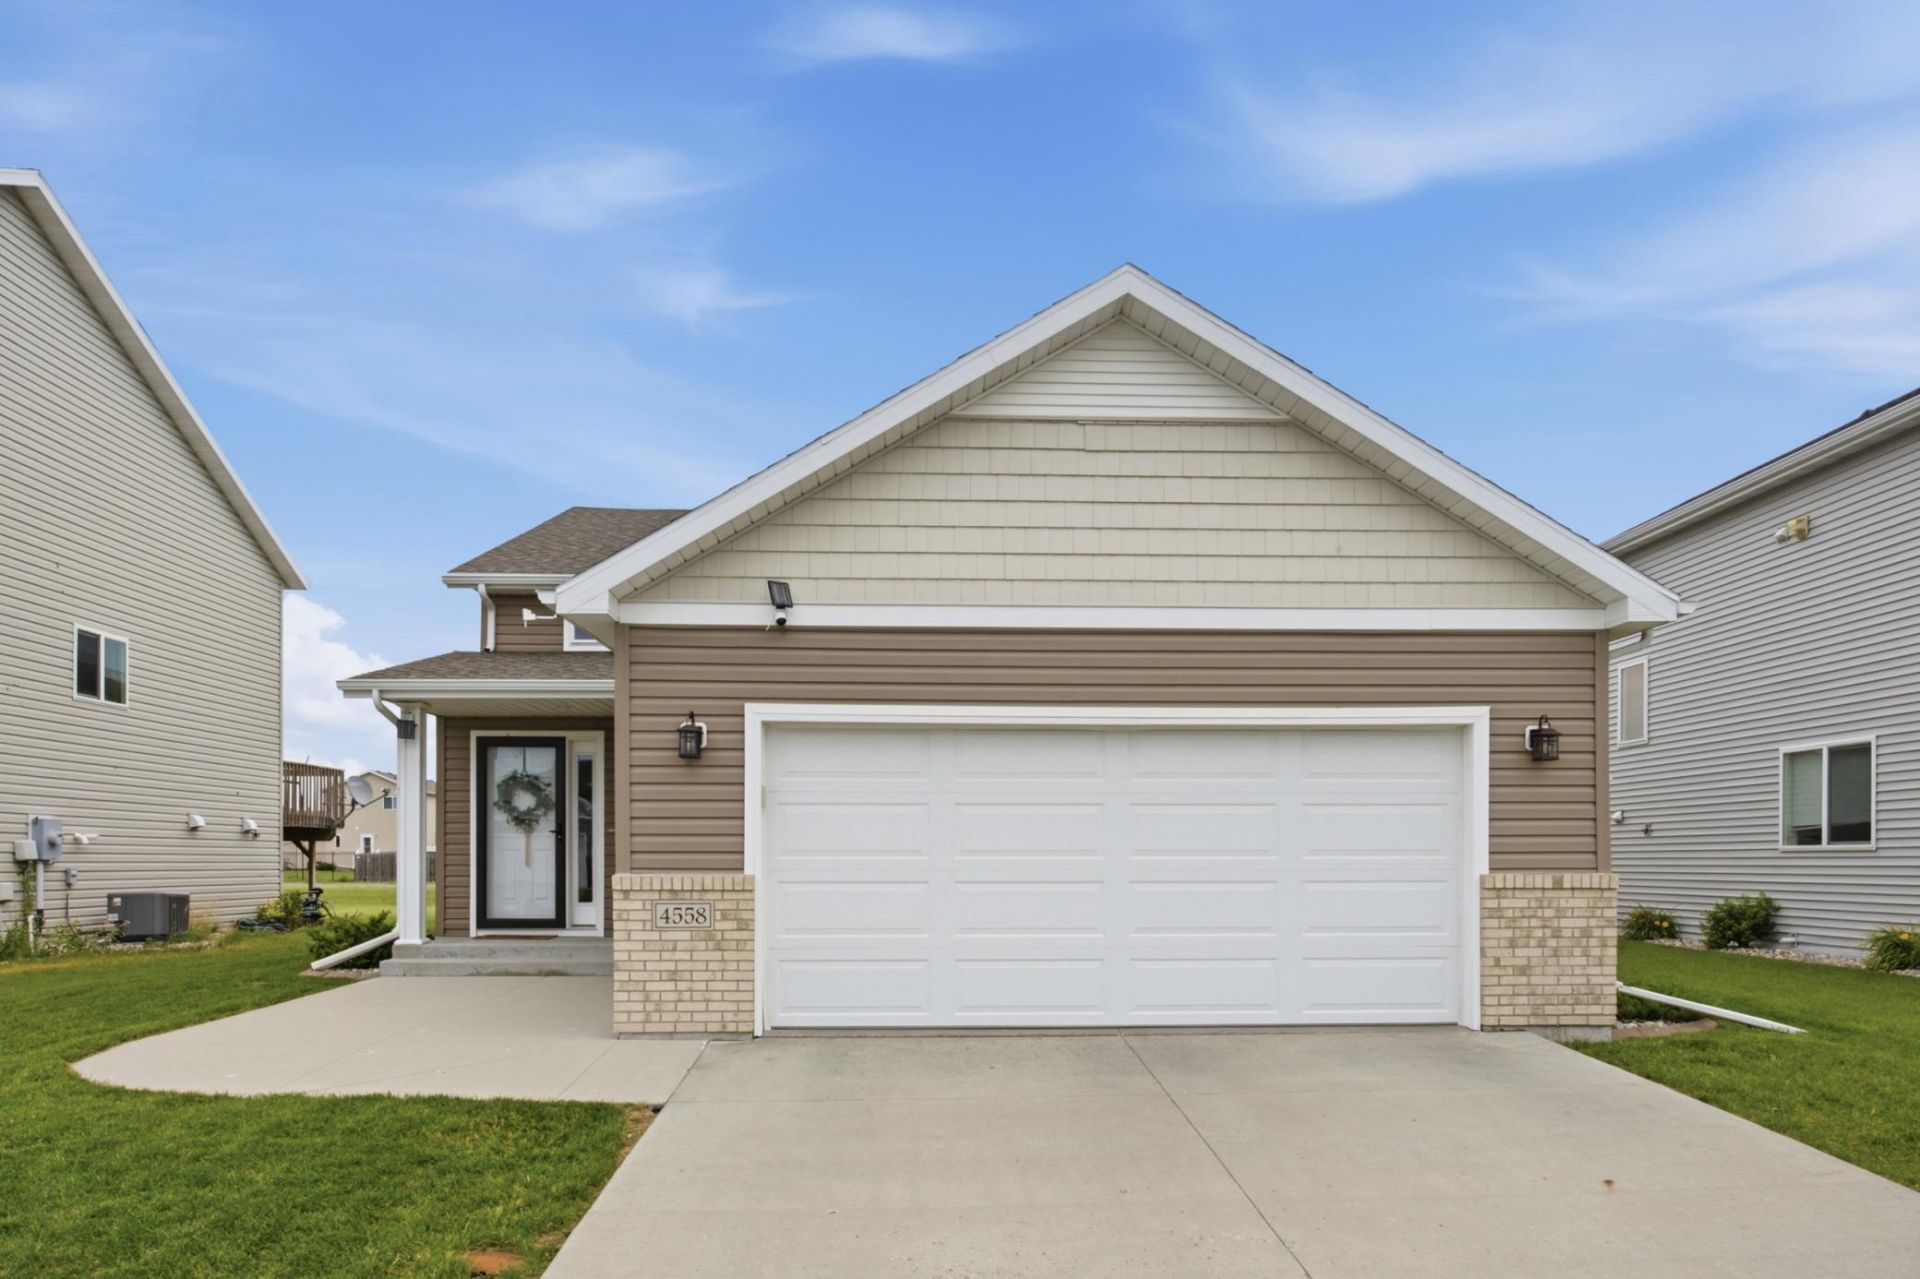
Thoughtfully designed and beautifully appointed, this exceptional 3-bedroom, 2-bath residence offers timeless style, quality finishes, and outstanding curb appeal. The gourmet-inspired kitchen is the centerpiece of the home, featuring rich granite countertops, a spacious center island, laminate flooring, and newer stainless steel appliances?perfectly blending elegance with everyday functionality.The inviting living spaces are complemented by a finished, heated 2-stall garage, an air exchanger for added comfort, and quality craftsmanship throughout. Step outside to your private outdoor retreat, where a maintenance-free deck with railing overlooks meticulously landscaped grounds enhanced by decorative curbing, established shrubs, and an underground sprinkler system, creating a polished and low-maintenance exterior.From the impressive landscaping to the well-appointed interior finishes, every detail has been carefully considered to deliver comfort, sophistication, and lasting value. This is a home that truly stands apart?offering the perfect balance of refined living, exceptional quality, and everyday convenience.
Property Features
Property Type: Residential - Single Family
Basement: Finished
Basement: Yes
Cooling: Central Air
Fuel Type: Natural Gas
Garage: 2 car attached
Heating: Forced Air
Lot Size: 0.16 Acres
Taxes: $4,671
Year Built: 2016
Feature Descriptions
Bathrooms Full: 2
Days on Site: 19
Down Payment Resource: Yes
Foundation Size: 1056
Lot Dimensions: 6802
Parcel#: 587680270
Parking: Attached Garage
Sewer: City Sewer/Connected
Water: City Water/Connected
Local Schools
School District: Moorhead
Listed By / Shown By
Listed By
Agency Name: Beyond Realty
Shown By
Agent Name: Stefanie Yarber
Agent Phone: Cell: (815) 995-0836
Agency Title: Gambino Realtors

Estimate Your Payment
Estimated Payment
$ 1,959.81 per month $1,475.80 Principal & Interest $389.25 Property Tax $94.76 Homeowner's InsuranceChange Payment Information

Privacy Policy / DMCA Notice / ADA Accessibility


This site is hosted, designed and copyright
© 1994 - 2026 by
Delta Media Group, Inc. -- Patent Pending --
4558 13th Street S | MLS# 7102690
This single family home located at 4558 13th Street S, Moorhead, MN 56560 is currently listed for sale with an asking price of $324,900. This property was built in 2016 and has 3 bedrooms and 2 full baths with 2155 sq. ft. 13th Street S is located in the Stonemill Estates 2nd Add subdivision within the Moorhead school district. Search Stonemill Estates 2nd Add real estate on syarber.gogambino.com today.