StefanieYarber

BEDS3
BATHS2 full
SQUARE FEET1,430
MLS#677325
STATUSActive
PROPERTY TYPEResidential - Single Family
Property Description
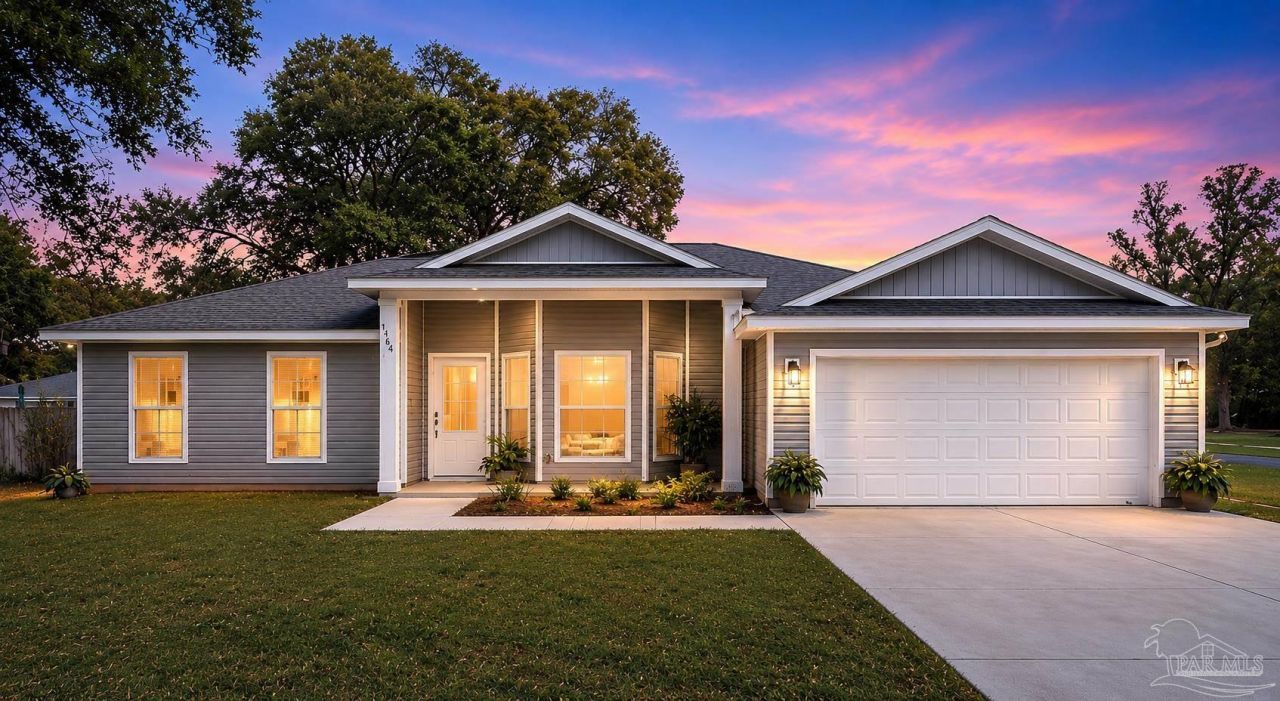
RECENT PRICE ADJUSTMENT + LIMITED-TIME SELLER INCENTIVES AVAILABLE! Ask about flexible options that may assist with eligible buyer costs or financing with an acceptable offer. Not your typical new-construction spec home! This thoughtfully built 3-bedroom, 2-bath home offers approximately 1,430 sq. ft. of stylish, low-maintenance living on a spacious lot. Built with attention to quality and detail by a builder whose portfolio includes luxury homes, this property features many of the same trusted contractors, vendors and finishes used in higher-end construction. Step inside to a bright, open-concept floor plan with high ceilings, luxury vinyl plank flooring and an inviting living area that flows seamlessly into the kitchen and dining space. The kitchen features granite countertops, stainless-steel appliances, abundant cabinetry, breakfast-bar seating and a light-filled dining nook. The primary suite provides a comfortable retreat with a beautifully finished en-suite bath featuring a tiled walk-in shower. Two additional bedrooms offer flexibility for guests, family, a home office or hobby space. Enjoy both a covered front porch and covered rear patio, along with plenty of outdoor space on approximately one-third of an acre - without the density of a large cookie-cutter subdivision. Conveniently positioned between the Milton and Pace areas with easy access to I-10, shopping, dining, rivers, beaches, downtown Pensacola and Northwest Florida's military installations (US Navy and Air Force), this location makes commuting and everyday living easy. Move-in ready new construction without the wait. Schedule your private showing today and ask about the seller's current limited-time incentive options. Virtual Staging Disclaimer: Select listing photos have been virtually staged to illustrate potential furniture placement and décor. Home is vacant. Furniture and décor shown are not included. Pricing, incentives, availability and terms are subject to change.
Property Features
Property Type: Residential - Single Family
Cooling: Central Air, Ceiling Fan(s), ENERGY STAR Qualified E
Garage: 2
Heating: Heat Pump, Central, ENERGY STAR Qualified Heat Pump
Home Style: Craftsman, Traditional
Lot Size: 0.33 Acres
Property Type: Single Family Residence
Stories: 1.0
Year Built: 2026
Amenities
Ceiling Fan(s)
Feature Descriptions
Appliances: Electric Water Heater, Built In Microwave, Microwave, Refrigerator, Self Cleaning Oven, ENERGY STAR Qualified Dishwasher, ENERGY STAR Qualified Refrigerator, ENERGY STAR Qualified Water Heater
Construction Materials: Frame
Days on Site: 210
Dining Room: Breakfast Bar, Kitchen/Dining Combo
Exterior: Frame
Foundation: Slab
Kitchen: Updated, Granite Counters
Lot Dimensions: 0.33 acre(s)
Water: Public
Zoning: Res Single
Room Sizes
Primary Bedroom: 14 X 14 Level - First
Local Schools
High School: Milton
Middle School: R. HOBBS
Elementary School: Bagdad
Listed By / Shown By
Listed By
Agency Name: Levin Rinke Realty
Agency Contact: joannh@levinrinkerealty.com
Shown By
Agent Name: Stefanie Yarber
Agent Phone: Cell: (815) 995-0836
Agency Title: Gambino Realtors

Estimate Your Payment
Estimated Payment
$ 1,377.20 per month $1,294.10 Principal & Interest $0.00 Property Tax (data not provided by mls) $83.10 Homeowner's InsuranceChange Payment Information

Privacy Policy / DMCA Notice / ADA Accessibility


This site is hosted, designed and copyright
© 1994 - 2026 by
Delta Media Group, Inc. -- Patent Pending --
4564 Galt City Rd | MLS# 677325
This single family home located at 4564 Galt City Rd, Milton, FL 32583 is currently listed for sale with an asking price of $284,900. This property was built in 2026 and has 3 bedrooms and 2 full baths with 1430 sq. ft. Search Milton real estate on syarber.gogambino.com today.