StefanieYarber

BEDS3
BATHS2 full 1 partial
SQUARE FEET2,513
MLS#12785997
STATUSActive
PROPERTY TYPEResidential - Single Family
SUBDIVISIONBurlington Hills
SCHOOLDistrict 301
Property Description
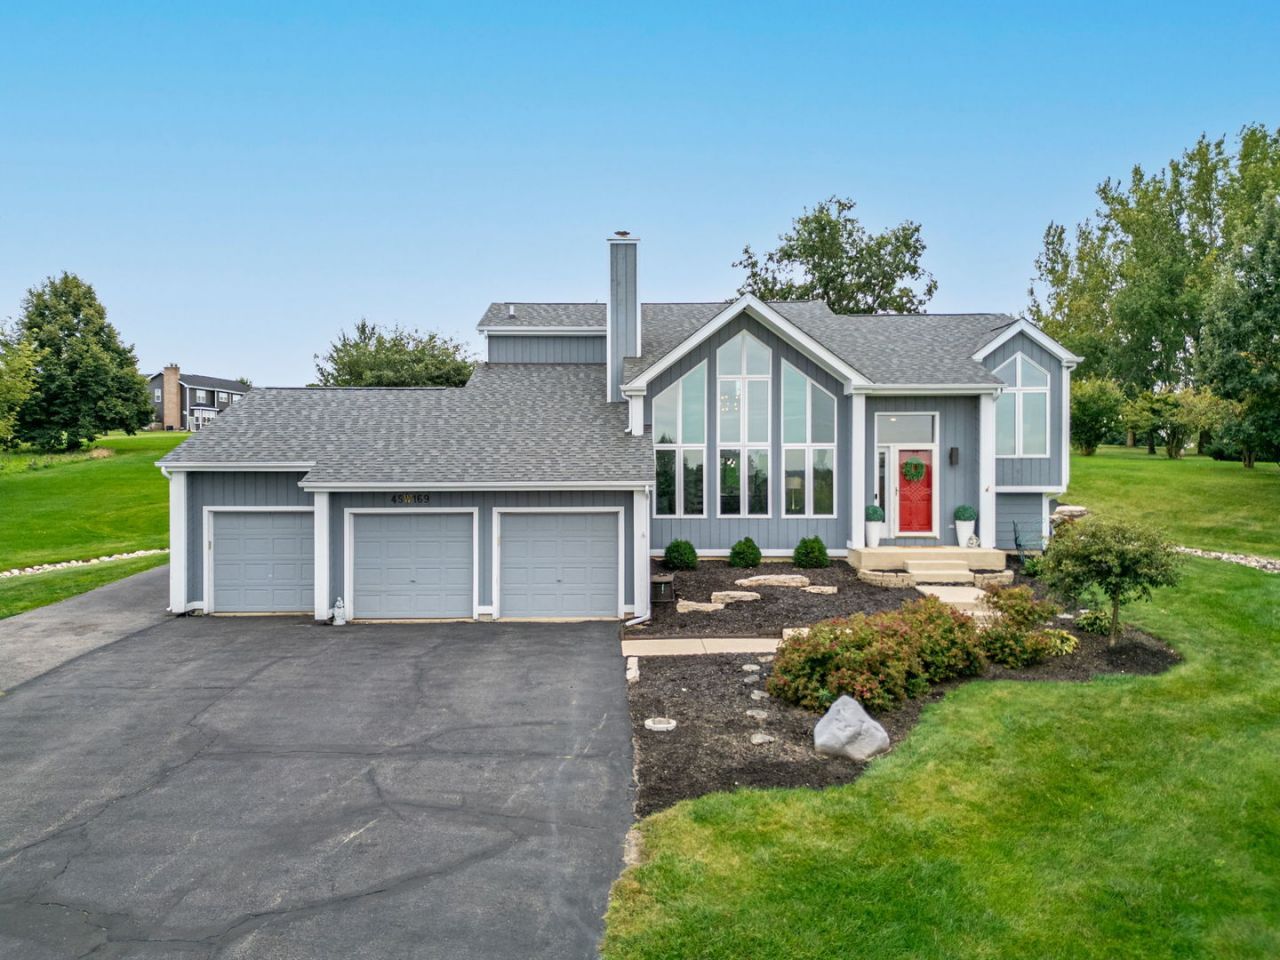
OVER 2 ACRES | NO HOA | BURLINGTON 301 SCHOOLS | SPECTACULAR SUNROOM | UPDATED KITCHEN (2026) | 3-CAR GARAGE! Distinctive architecture, dramatic walls of windows and expansive views make this home anything but ordinary! Situated on over 2 acres of beautiful open space, this 3-bedroom, 2.5-bath home offers an exceptional combination of architectural character, natural light and room to roam. Soaring cathedral ceilings with exposed beams, floor-to-ceiling windows and a wood-burning fireplace create an unforgettable first impression. One of the home's most impressive features is the spectacular sunroom, surrounded by walls of glass and sliding doors that showcase panoramic views of the property, bringing the outdoors in throughout every season. The beautifully updated kitchen (2026) features Shaker-style cabinetry, quartz countertops and sleek black stainless steel appliances (2020), with an open connection to the sunroom. The spacious primary suite offers a private retreat, complete with an updated, spa-inspired bath and TWO walk-in closets. The versatile lower-level family room provides endless possibilities for recreation, entertaining or additional living space. Need even more room? The sub-basement offers exciting potential for future finished living space, while the easily accessible crawl space with a concrete floor provides an abundance of clean, practical storage. Outside is where this property truly shines! Enjoy over 2 acres of open space, an expansive deck perfect for entertaining, an above-ground pool and a storage shed. A beautiful rock-lined landscape feature adds character while functioning as a French drain to direct any water away from the home. The 3-car garage provides plenty of space for vehicles, hobbies and everyday storage. Located within Burlington School District 301, this one-of-a-kind property offers the freedom of NO HOA, incredible indoor and outdoor living spaces, and a setting that's increasingly difficult to find! NOTABLE UPDATES Kitchen (2026), Sump Pump (2025), Pool & Shed (2024), Furnace & A/C (2022), Roof (2019), Cedar Siding Stained (2019), Windows (Approx. 2015).
Property Features
Property Type: Residential - Single Family
Basement: Yes
Basement: Finished, Sub-Basement, Partial, Daylight
Cooling: Central Air
Fireplaces: 1
Garage: 3
Heating: Gas, Forced Air
Lot Size: 2.02 Acres
Roof Type: Asphalt
Taxes: $8,966
Year Built: 1995
Amenities
Vaulted Ceiling(s)
Cathedral Ceiling(s)
Built-in Features
Walk-In Closet(s)
Feature Descriptions
Additional rooms: Sun Room
Additional Structures: Shed(s)
Appliances: Range, Microwave, Dishwasher, High End Refrigerator, Washer, Dryer, Stainless Steel Appliance(s), Humidifier
Association Includes: None
Bath Features: Separate Shower, Double Sink
Dining Room: Separate
Exterior: Cedar
Fireplace: Wood Burning
Fireplace Location(s): Living Room
Laundry: Main Level, In Unit, Sink
Lot Dimensions: 87991
Other Equipment: Water-Softener Owned, TV-Dish, Ceiling Fan(s), Sump Pump, Backup Sump Pump;
Parcel#: 0424227006
Parking: Asphalt, Garage Door Opener, Yes, Garage Owned, Attached, Garage
Sewer: Septic Tank
Total Rooms: 7
Township: Burlington
Water: Well
Room Sizes
Sun Room: 12X12
Bedroom 2: 12X11
Bedroom 3: 12X11
Dining Room: 13X10
Family Room: 27X15
Kitchen: 20X11
Laundry: 15X6
Living Room: 24X17
Primary Bedroom: 19X13
Local Schools
High School: Central High School
Middle School: Central Middle School
Elementary School: Howard B Thomas Grade School
School District: District 301
Listed By / Shown By
Listed By
Agency Name: Great Western Properties
Agency Phone: 630-347-8900
Shown By
Agent Name: Stefanie Yarber
Agent Phone: Cell: (815) 995-0836
Agency Title: Gambino Realtors

Estimate Your Payment
Estimated Payment
$ 3,526.70 per month $2,611.83 Principal & Interest $747.17 Property Tax $167.71 Homeowner's InsuranceChange Payment Information


Member Participants (and their affiliated licensees, if applicable) shall indicate on their websites that IDX information is provided exclusively for consumers’ personal non-commercial use, that it may not be used for any purpose other than to identify prospective properties consumers may be interested in purchasing, that the data is deemed reliable but is not guaranteed by MLS GRID, and that the use of the MLS GRID Data may be subject to an end user license agreement prescribed by the Member Participant’s applicable MLS if any and as amended from time to time. MLS GRID may, at its discretion, require use of other disclaimers as necessary to protect Member Participant, and/or their MLS from liability.
Based on information submitted to the MLS GRID. All data is obtained from various sources and may not have been verified by broker or MLS GRID. Supplied Open House Information is subject to change without notice. All information should be independently reviewed and verified for accuracy. Properties may or may not be listed by the office/agent presenting the information.
Privacy Policy / DMCA Notice / ADA Accessibility


This site is hosted, designed and copyright
© 1994 - 2026 by
Delta Media Group, Inc. -- Patent Pending --
45w169 Hillview Lane | MLS# 12785997
This single family home located at 45w169 Hillview Lane, Hampshire, IL 60140 is currently listed for sale with an asking price of $575,000. This property was built in 1995 and has 3 bedrooms and 2 full and 1 partial baths with 2513 sq. ft. 45w169 Hillview Lane is located in the Burlington Hills subdivision within the District 301 school district. Search Burlington Hills real estate on syarber.gogambino.com today.