StefanieYarber

BEDS2
BATHS1 full 1 partial
SQUARE FEET1,200
MLS#12785395
STATUSActive
PROPERTY TYPEResidential - Condominium
SUBDIVISIONSandpiper South
SCHOOLDistrict 228
Property Description
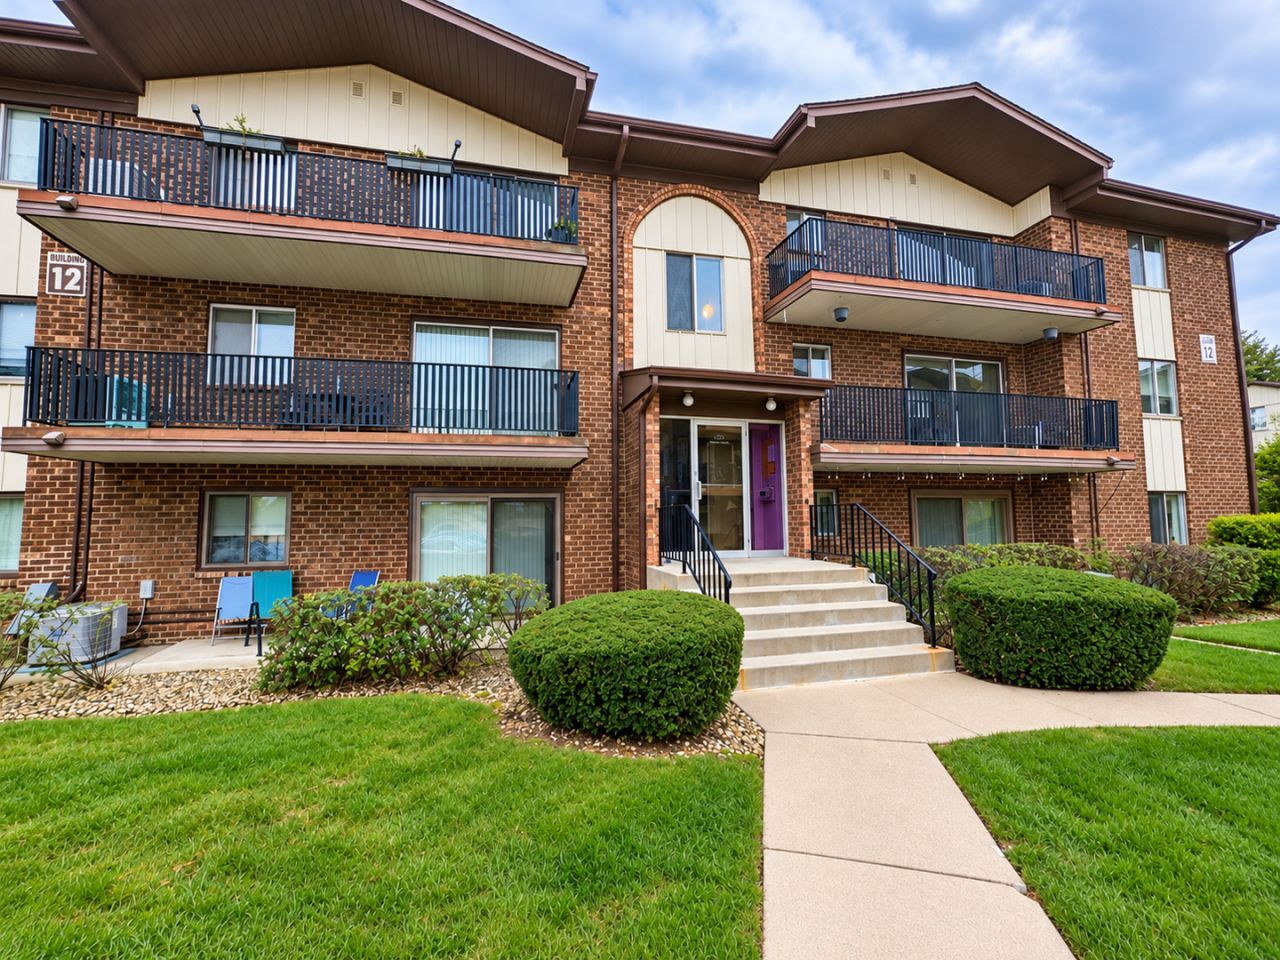
SHOWSTOPPER! COMPLETELY REIMAGINED IN 2026 WITH DESIGNER FINISHES THROUGHOUT! This stunning 2-bed, 1.5-bath second-floor condo in Crestwood's Sandpiper South offers approx. 1,200 sq ft of move-in-ready living. The open-concept living and dining area showcases hardwood flooring, vaulted ceilings, recessed lighting, fresh neutral paint and sliders to your private balcony. The designer kitchen steals the show: dramatic deep-blue geometric tile backsplash, stone counters, two-tone shaker cabinetry with gold-tone hardware, amber pendant lighting, stainless steel appliances and a sleek glass-canopy range hood over the cooking peninsula. Both baths are beautifully redone with oversized marble-look tile, custom-style vanities and gold-tone fixtures; the full bath offers double sinks and a tiled tub/shower. Plush carpet in both bedrooms. AND YES - A FULL-SIZE STACKED WASHER & DRYER IS RIGHT INSIDE THE UNIT! Central air, gas forced-air heat and 1 exterior parking space. WHY THIS ASSOCIATION STANDS OUT: $279.50/mo covers water/sewer, master building insurance, clubhouse, pool, landscaping, snow removal and exterior maintenance. Financially strong with $843K+ in reserves (2/28/26), $275K budgeted to reserves in 2026, a reserve study in place, no special assessments and professional management. Low taxes ($2,048, 2023). Pets welcome for owners per association rules. Owner-occupant community: 1-year residency required before leasing. Minutes to shopping, dining and major expressways. FHA, VA and conventional terms. Turnkey and ready for you - schedule your private showing today!
Property Features
Property Type: Residential - Condominium
Basement: None
Cooling: Central Air
Heating: Gas, Forced Air
Lot Size: COMMON
Stories: 3.0
Taxes: $2,048
Year Built: 1976
Amenities
Vaulted Ceiling(s)
Open Floorplan
Granite Counters
Feature Descriptions
Additional rooms: Balcony/Porch/Lanai
Appliances: Dishwasher, Refrigerator, Washer, Dryer, Stainless Steel Appliance(s), Cooktop
Association Includes: Water, Parking, Insurance, Clubhouse, Pool, Lawn Care, Scavenger, Snow Removal
Dining Room: Combined w/ LivRm
Exterior: Brick
HOA Fee: 279/ Monthly
Laundry: Washer Hookup, In Unit
Lot Dimensions: COMMON
Parcel#: 28043010211021
Parking: Yes
Pet Allowed: Cats OK, Dogs OK
Sewer: Public Sewer
Total Rooms: 5
Township: Bremen
Water: Public
Room Sizes
Balcony/Porch/Lanai: 5X10
Bedroom 2: 10X10
Dining Room: 10X10
Kitchen: 10X10
Laundry: 1X1
Living Room: 10X10
Primary Bedroom: 10X10
Local Schools
High School: Oak Forest High School
Elementary School: Lee R Foster Elementary School
School District: District 228
Listed By / Shown By
Listed By
Agency Name: Straight-A Realty, LLC
Agency Phone: 630-288-2446
Shown By
Agent Name: Stefanie Yarber
Agent Phone: Cell: (815) 995-0836
Agency Title: Gambino Realtors

Estimate Your Payment
Estimated Payment
$ 1,258.31 per month $1,022.02 Principal & Interest $170.67 Property Tax $65.63 Homeowner's InsuranceChange Payment Information


Member Participants (and their affiliated licensees, if applicable) shall indicate on their websites that IDX information is provided exclusively for consumers’ personal non-commercial use, that it may not be used for any purpose other than to identify prospective properties consumers may be interested in purchasing, that the data is deemed reliable but is not guaranteed by MLS GRID, and that the use of the MLS GRID Data may be subject to an end user license agreement prescribed by the Member Participant’s applicable MLS if any and as amended from time to time. MLS GRID may, at its discretion, require use of other disclaimers as necessary to protect Member Participant, and/or their MLS from liability.
Based on information submitted to the MLS GRID. All data is obtained from various sources and may not have been verified by broker or MLS GRID. Supplied Open House Information is subject to change without notice. All information should be independently reviewed and verified for accuracy. Properties may or may not be listed by the office/agent presenting the information.
Privacy Policy / DMCA Notice / ADA Accessibility


This site is hosted, designed and copyright
© 1994 - 2026 by
Delta Media Group, Inc. -- Patent Pending --
5237 James Lane, Unit 1221 | MLS# 12785395
This condo located at 5237 James Lane, Unit 1221, Crestwood, IL 60418 is currently listed for sale with an asking price of $225,000. This property was built in 1976 and has 2 bedrooms and 1 full and 1 partial baths with 1200 sq. ft. James Lane, Unit 1221 is located in the Sandpiper South subdivision within the District 228 school district. Search Sandpiper South real estate on syarber.gogambino.com today.