StefanieYarber

BEDS3
BATHS1 full 2 partial
SQUARE FEET1,737
MLS#202607046
STATUSActive
PROPERTY TYPEResidential - Single Family
SCHOOLHarlem 122
Property Description
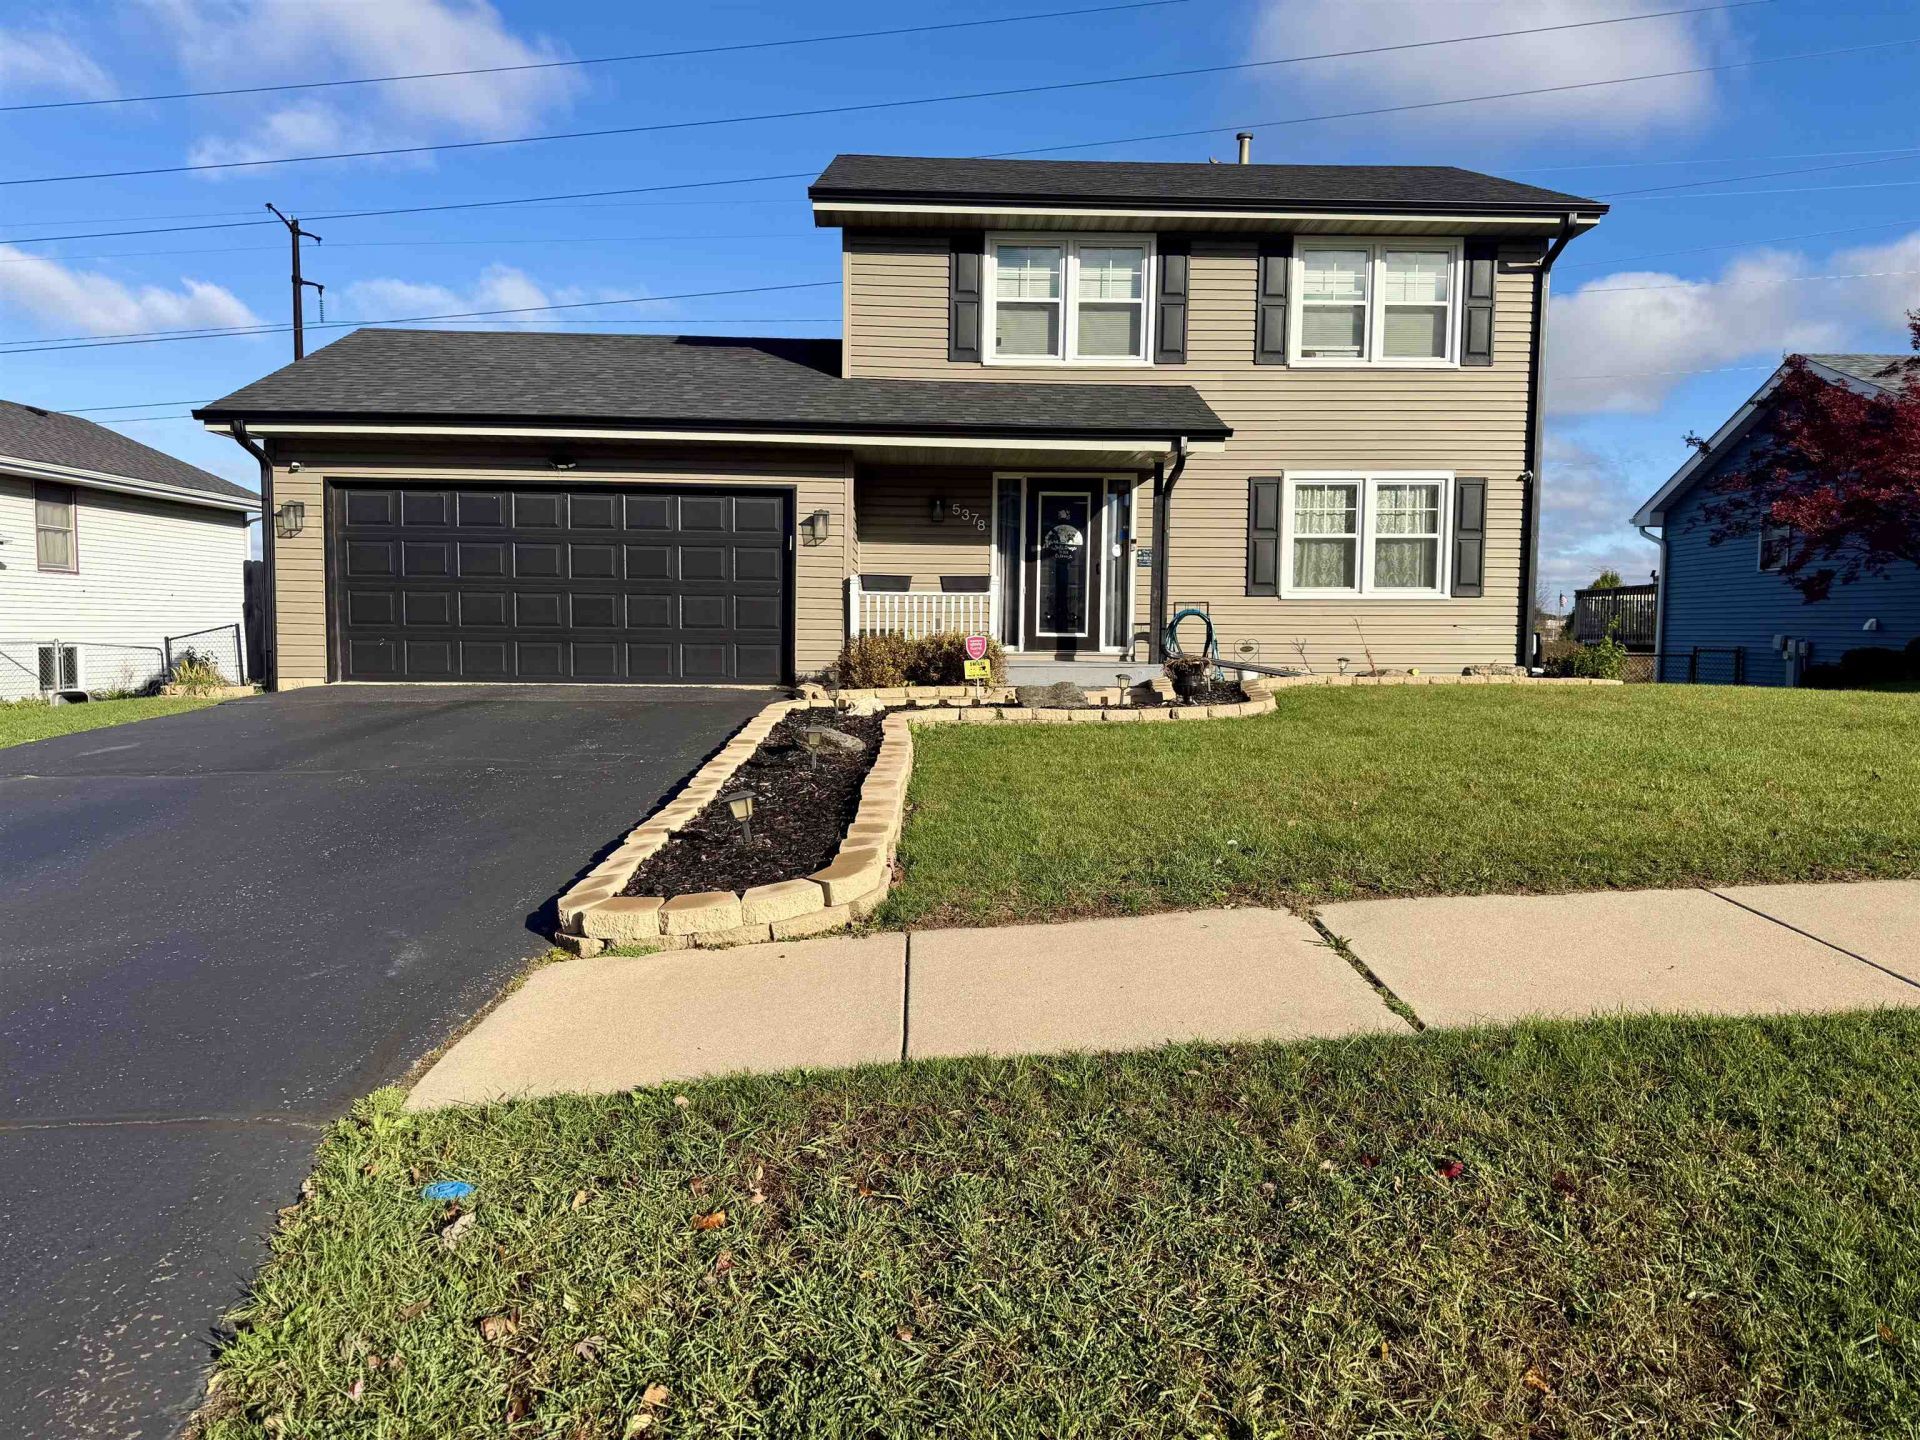
The one you've been waiting for! Welcome to this 3-bedroom, 2.5-bath home in Loves Park, offering 1,740 square feet in an exceptional location near parks, walking paths, shopping, and entertainment, with convenient access to Routes 173 and 251 and I-90. Harlem school district. All three bedrooms and a full bathroom are located upstairs, while the lower level offers additional finished space ready for your ideas, along with a convenient half bath just off the bonus room. The backyard is where this home really shines! Step outside to your own private outdoor retreat, complete with a spacious deck, a newly poured 25x40 cement patio and retaining wall (2023), and a pool and hot tub (both 2023), and pool deck (2023) creating the perfect setup for entertaining, relaxing, and enjoying those summer days. A large storage shed (2023) provides plenty of room for your outdoor supplies and furniture. The fully fenced yard also offers rear access to an open field, giving you even more room to enjoy the outdoors. Even better? The big-ticket items have already been taken care of! In 2023, the home received a new roof, gutters and downspouts, windows, efficiency furnace, central air, and upgraded 200 amp electrical panel giving upgraded lighting to the basement, and outdoor outlets.
Property Features
Property Type: Residential - Single Family
Basement: Yes
Cooling: Central Air
Garage: 2
Heating: Natural Gas
Home Style: 2 Story
Lot Size: 0.20 Acres
Roof Type: Shingle
Stories: 2.0
Taxes: $4,871
Appliances
Dishwasher
Dryer
Microwave
Refrigerator
Stove/Cooktop
Sump Pump
Washer
Feature Descriptions
Basement: Full
Days on Site: 3
Exterior: Siding
General Features: Above Ground Pool, Deck, Hot Tub or Sauna, Laundry 1st Floor, L.L. Finished Space, Fire-Pit/Fireplace, Gazebo, Patio-Stamp Concrete, Pergola, Storage Shed, Swing Set, Fenced Yard
Land features: City/Town
Sewer: City/Community
Water: City/Community
Room Sizes
Bedroom 1: 17 X 12 Level - Upper
Bedroom 2: 10.5 X 9.5 Level - Upper
Bedroom 3: 14 X 13 Level - Upper
Kitchen: 12.5 X 11.9 Level - Main
Living Room: 14 X 18 Level - Main
Dining Room: 8.6 X 11 Level - Main
Yes: 11 X 24.5 Level - Lower
Local Schools
School District: Harlem 122
Listed By / Shown By
Listed By
Agency Name: Keller Williams Realty Signature
Shown By
Agent Name: Stefanie Yarber
Agent Phone: Cell: (815) 995-0836
Agency Title: Gambino Realtors

Estimate Your Payment
Estimated Payment
$ 1,916.54 per month $1,419.47 Principal & Interest $405.92 Property Tax $91.15 Homeowner's InsuranceChange Payment Information

Privacy Policy / DMCA Notice / ADA Accessibility


This site is hosted, designed and copyright
© 1994 - 2026 by
Delta Media Group, Inc. -- Patent Pending --
5378 Torque Road | MLS# 202607046
This single family home located at 5378 Torque Road, Loves Park, IL 61111 is currently listed for sale with an asking price of $312,500. This property has 3 bedrooms and 1 full and 2 partial baths with 1737 sq. ft. Torque Road is located within the Harlem 122 school district. Search Loves Park real estate on syarber.gogambino.com today.