StefanieYarber

BEDS4
BATHS2 full 1 partial
SQUARE FEET2,030
MLS#202606493
STATUSActive
PROPERTY TYPEResidential - Single Family
SCHOOLHarlem 122
Property Description
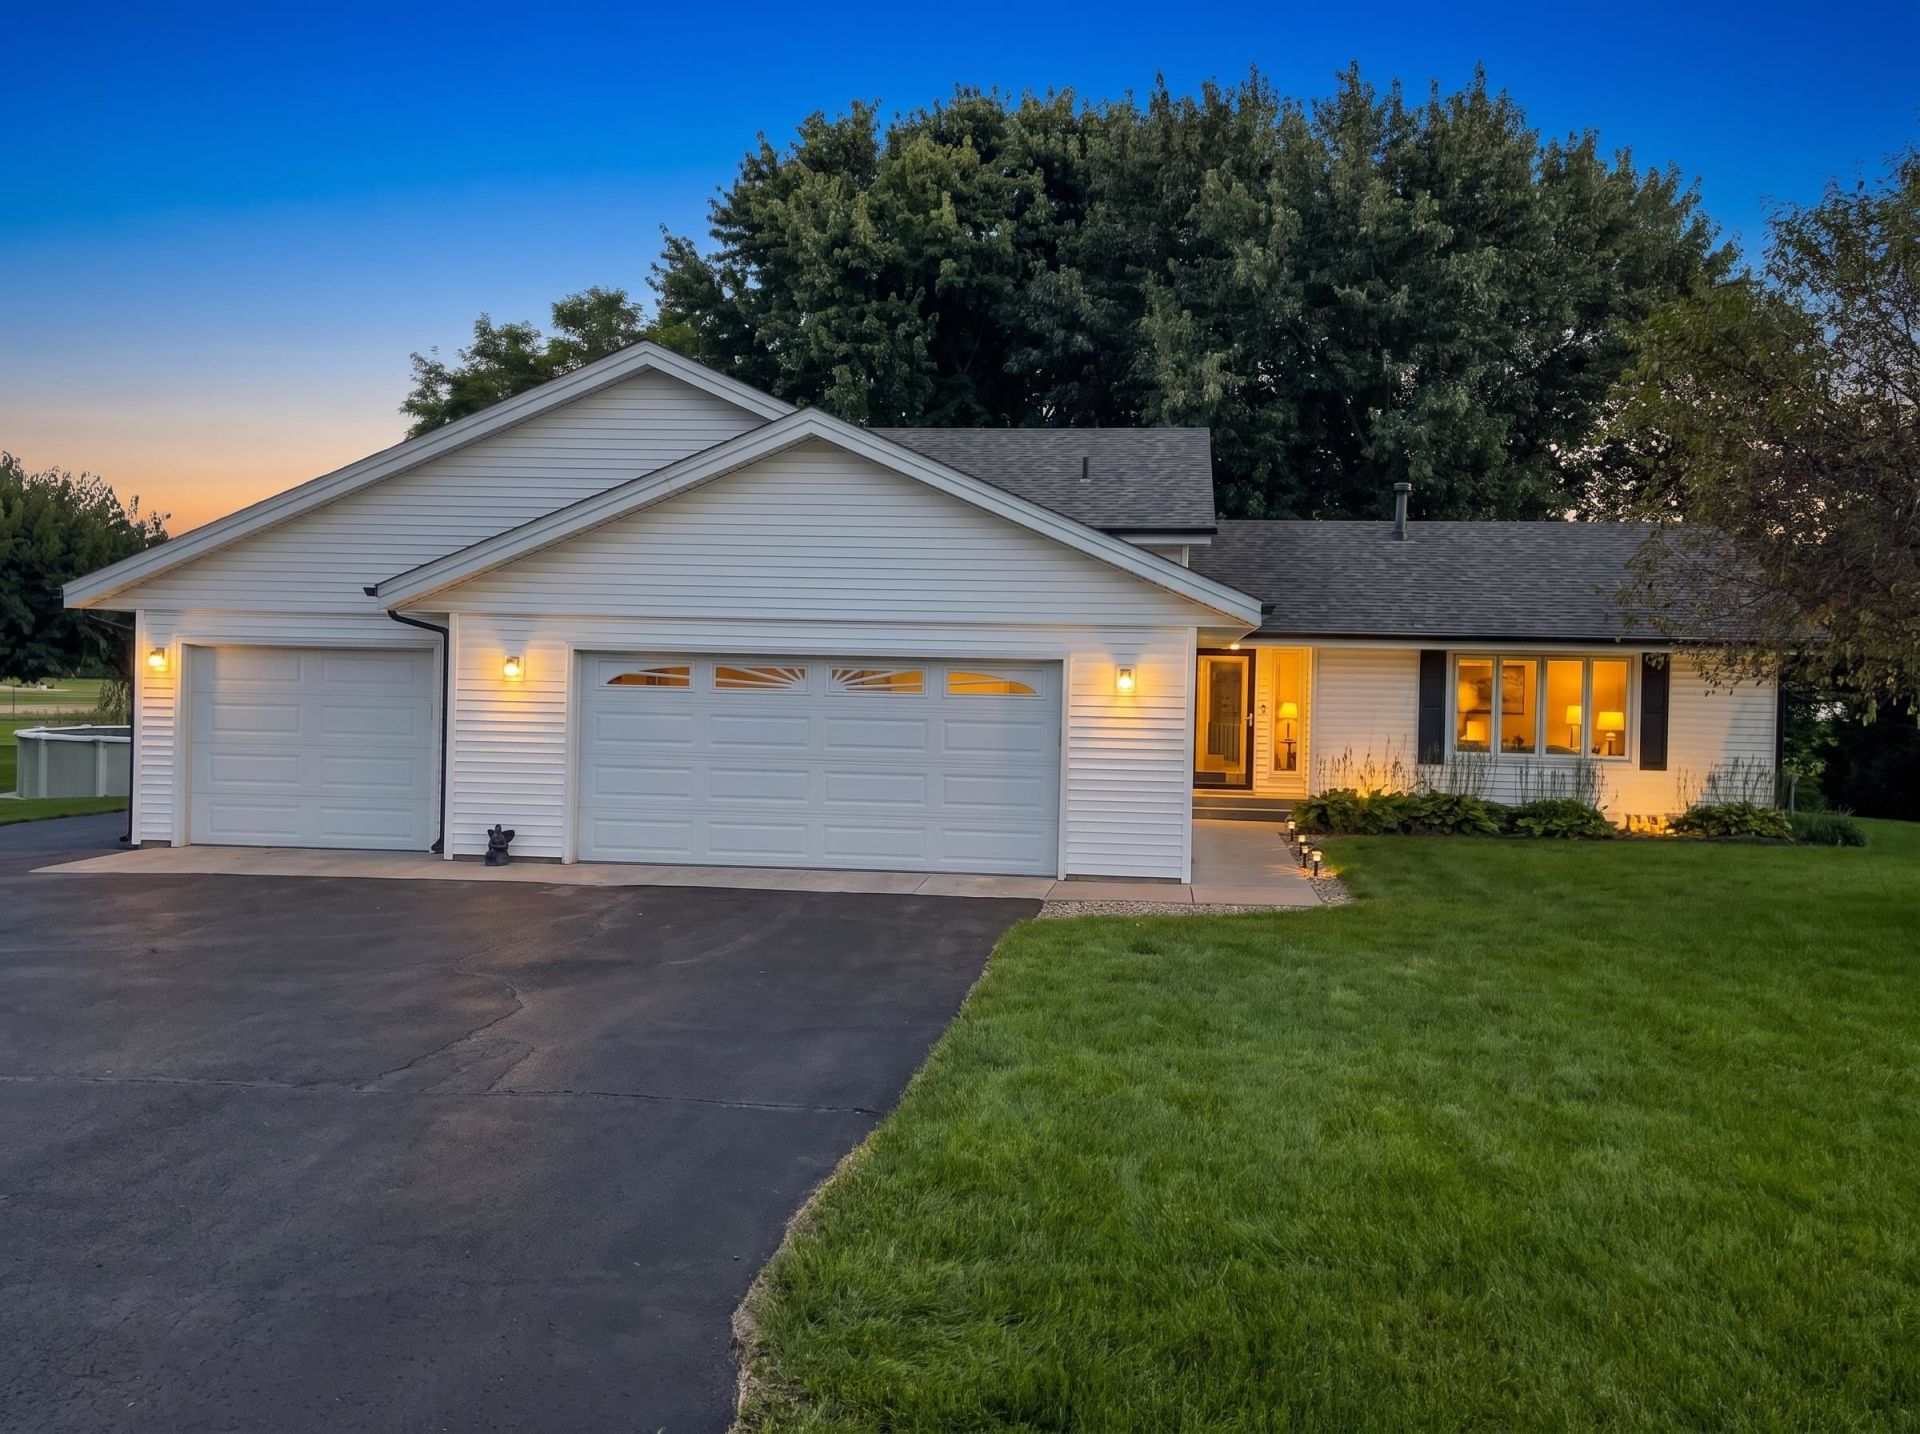
Move-in ready and exceptionally well maintained, this spacious split-level home with a sub-basement sits on a mature 3/4-acre lot backing to a park. The bright living room features abundant natural light and hardwood floors, and opens to the dining room and kitchen. The kitchen offers a center island with extra storage, ample cabinet and counter space, and appliances that stay. A sliding door leads to a large deck overlooking the landscaped backyard, above-ground pool, and park. Upstairs, you'll find hardwood floors throughout, a primary bedroom with a full bath and large closet, two additional spacious bedrooms, and another full bath. The lower level features a cozy family room with hardwood floors and a brick wood-burning fireplace, plus an additional large bedroom with a private half bath. A sub-basement provides a recreation room and plenty of storage. The three-car garage and additional parking pad offer plenty of space for vehicles and guests. Recent updates: Roof (2023), A/C (2023), dishwasher (2026), washer (2024), water heater (2022), and pool liner (2022). Enjoy more than 2,000 square feet of living space, with easy access to I-90, shopping, and schools. Come take a look and make an offer! Some photos are virtual staged.
Property Features
Property Type: Residential - Single Family
Basement: Yes
Cooling: Central Air
Fireplaces: 1
Garage: 3
Heating: Forced Air, Natural Gas
Home Style: Tri/Quad/Multi-Level
Lot Size: 0.75 Acres
Roof Type: Shingle
Taxes: $6,546
Appliances
Dishwasher
Dryer
Microwave
Refrigerator
Stove/Cooktop
Sump Pump
Washer
Water Softener
Feature Descriptions
Basement: Full
Days on Site: 5
Exterior: Siding
General Features: Above Ground Pool, Deck, L.L. Finished Space
Land features: Subdivision
Sewer: Septic
Water: City/Community
Room Sizes
Bedroom 1: 14 X 13 Level - Upper
Bedroom 2: 11.5 X 11 Level - Upper
Bedroom 3: 11.7 X 9.4 Level - Upper
Bedroom 4: 17.3 X 13.4 Level - Lower
Kitchen: 14 X 13 Level - Main
Living Room: 19 X 12 Level - Main
Dining Room: 13 X 11 Level - Main
Family Room: 23 X 10 Level - Lower
Local Schools
School District: Harlem 122
Listed By / Shown By
Listed By
Agency Name: Re/Max Property Source
Shown By
Agent Name: Stefanie Yarber
Agent Phone: Cell: (815) 995-0836
Agency Title: Gambino Realtors

Estimate Your Payment
Estimated Payment
$ 2,091.89 per month $1,453.09 Principal & Interest $545.50 Property Tax $93.30 Homeowner's InsuranceChange Payment Information

Privacy Policy / DMCA Notice / ADA Accessibility


This site is hosted, designed and copyright
© 1994 - 2026 by
Delta Media Group, Inc. -- Patent Pending --
6603 Prairie Flower | MLS# 202606493
This single family home located at 6603 Prairie Flower, Roscoe, IL 61073 is currently listed for sale with an asking price of $319,900. This property has 4 bedrooms and 2 full and 1 partial baths with 2030 sq. ft. Prairie Flower is located within the Harlem 122 school district. Search Roscoe real estate on syarber.gogambino.com today.