StefanieYarber

BEDS3
BATHS3 full
SQUARE FEET1,923
MLS#202607051
STATUSActive
PROPERTY TYPEResidential - Single Family
SCHOOLHarlem 122
Property Description
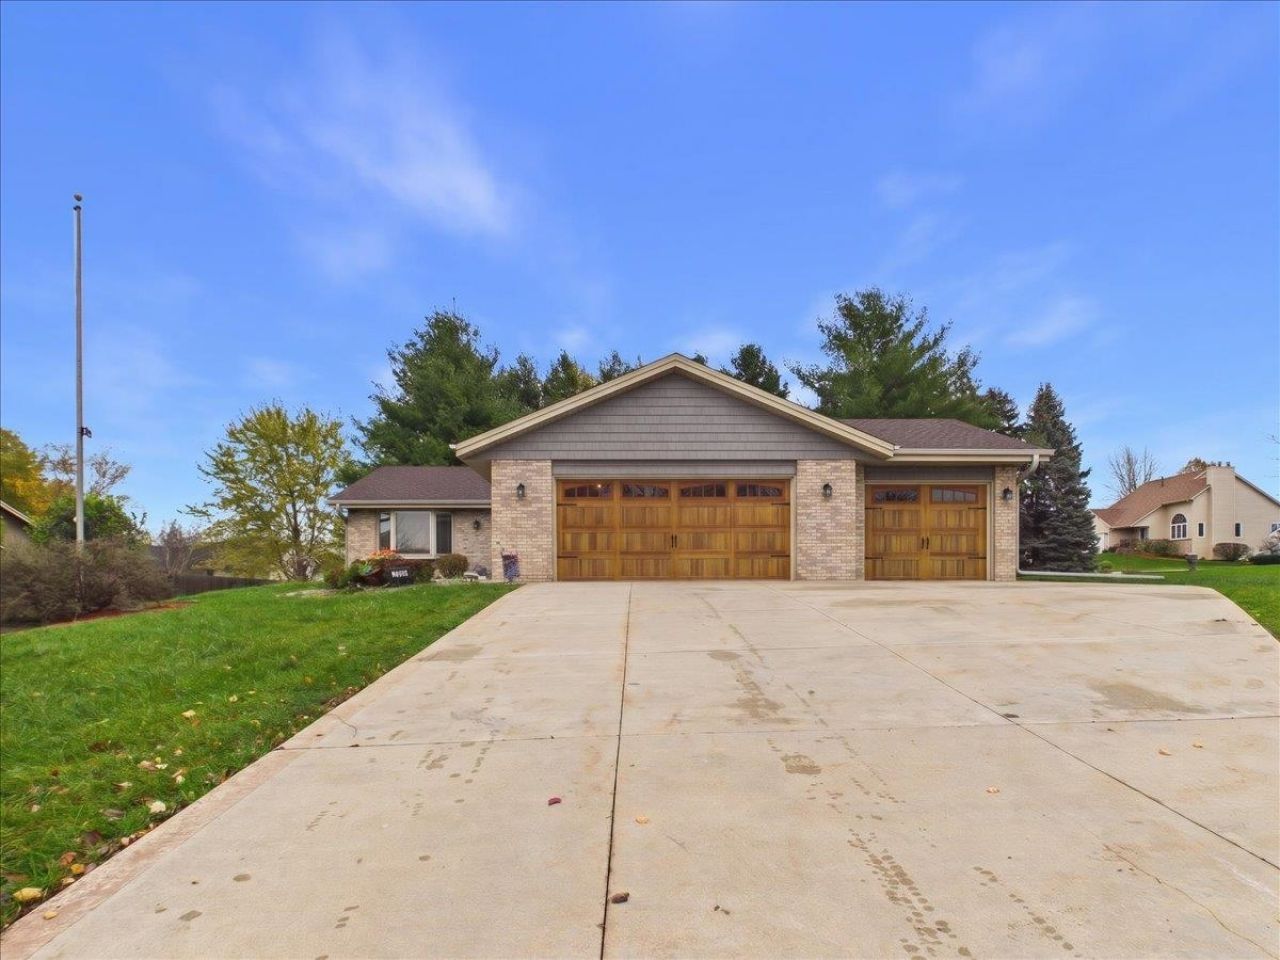
Welcome to this spacious tri-level home offering 3 bedrooms, 3 full bathrooms, a three-car garage, and a lower-level bonus room. The eat-in kitchen has granite transformations countertops and opens to a three-season room, giving you extra space to enjoy the changing seasons. The unfinished basement has an egress window, gives you room to expand down the line. Big updates are already in place, including the roof in 2024, siding in 2022, water heater in September 2026, dishwasher in October 2026, 3 garage doors in 2015, and gutters in 2016. Furnace and A/C are from 2009. All appliances have been diligently maintained throughout the years.
Property Features
Property Type: Residential - Single Family
Basement: Yes
Cooling: Central Air
Garage: 3
Heating: Natural Gas
Home Style: Tri/Quad/Multi-Level
Lot Size: 0.41 Acres
Roof Type: Shingle
Taxes: $5,128
Appliances
Dishwasher
Dryer
Microwave
Refrigerator
Stove/Cooktop
Sump Pump
Washer
Water Softener
Feature Descriptions
Basement: Full
Days on Site: 3
Exterior: Brick/Stone, Siding
General Features: Patio, Laundry Basement, Porch 3 Season
Land features: City/Town
Sewer: City/Community
Water: City/Community
Room Sizes
Bedroom 1: 14 X 13 Level - Upper
Bedroom 2: 11 X 11 Level - Upper
Bedroom 3: 13 X 10 Level - Upper
Kitchen: 20 X 15 Level - Main
Living Room: 19 X 15 Level - Walk Out
Dining Room: 12 X 12 Level - Main
Bonus Room: 18 X 10 Level - Lower
3 Seasons: 14 X 10 Level - Main
Local Schools
School District: Harlem 122
Listed By / Shown By
Listed By
Agency Name: Re/Max Property Source
Shown By
Agent Name: Stefanie Yarber
Agent Phone: Cell: (815) 995-0836
Agency Title: Gambino Realtors

Estimate Your Payment
Estimated Payment
$ 2,095.06 per month $1,567.10 Principal & Interest $427.33 Property Tax $100.63 Homeowner's InsuranceChange Payment Information

Privacy Policy / DMCA Notice / ADA Accessibility


This site is hosted, designed and copyright
© 1994 - 2026 by
Delta Media Group, Inc. -- Patent Pending --
7781 Coopers Hawk Trail | MLS# 202607051
This single family home located at 7781 Coopers Hawk Trail, Machesney Park, IL 61111 is currently listed for sale with an asking price of $345,000. This property has 3 bedrooms and 3 full baths with 1923 sq. ft. Coopers Hawk Trail is located within the Harlem 122 school district. Search Machesney Park real estate on syarber.gogambino.com today.