StefanieYarber

BEDS4
BATHS3 full 1 partial
SQUARE FEET3,543
MLS#12749670
STATUSNew
PROPERTY TYPEResidential - Single Family
SUBDIVISIONHawthorn Woods Country Club
SCHOOLDistrict 120
Property Description
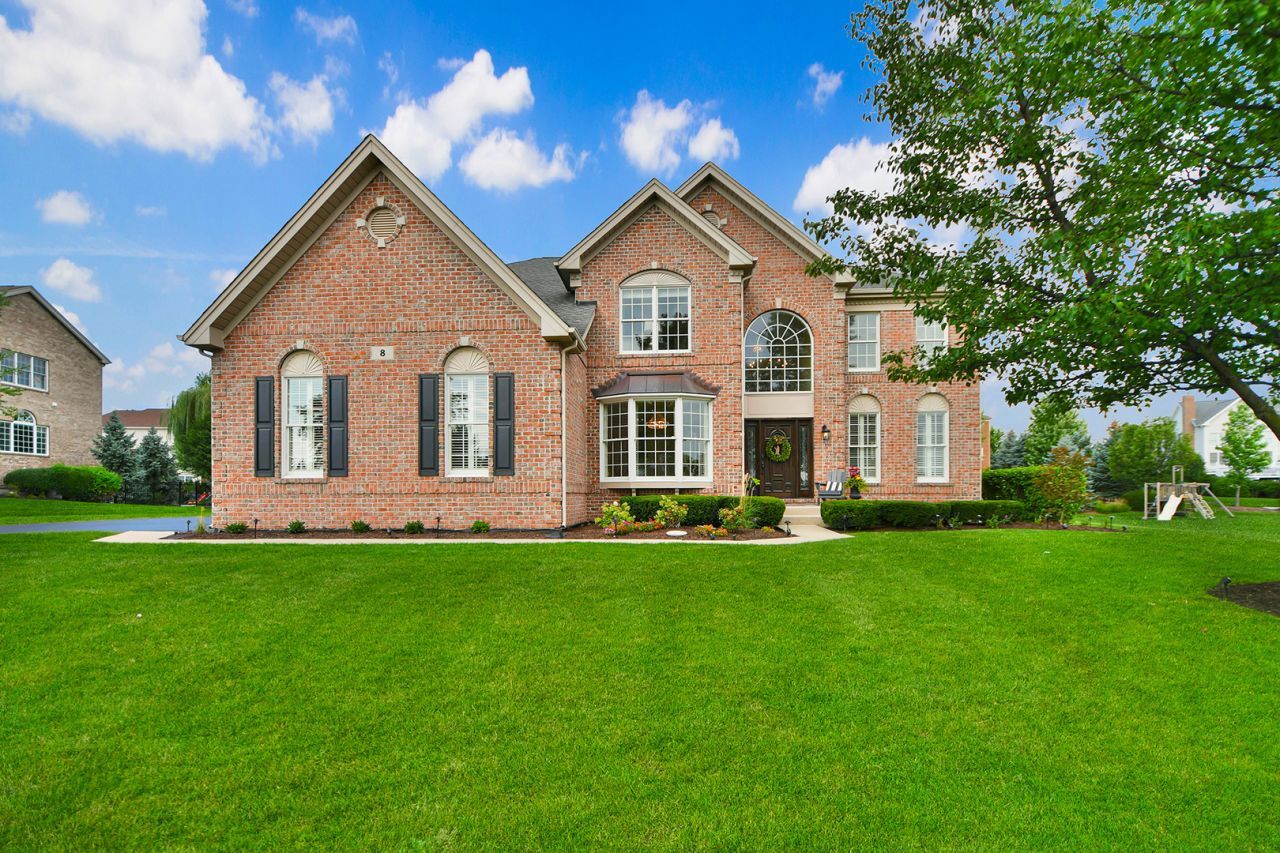
WOW... Over $200K in updates! Set on a private cul-de-sac on the north side of HWCC, this beautifully updated, Toll Brothers-built 4 bedroom home sits on an extra-large lot with stunning views of the 10th hole. Just a short walk from the Club, it offers a rare combination of location, setting and extensive upgrades, especially with limited inventory offering these features in HWCC. Extensive improvements have transformed the interior, including refinished hardwood floors throughout the main level and all new hardwood flooring throughout the 2nd level, both staircases have been beautifully refinished and updated with hardwood steps and risers, refreshed railings and spindles, complemented by new baseboards, fresh interior paint and ceilings, new chandeliers and light fixtures, updated recessed lighting and dimmers throughout. A private office with custom built-ins and French doors, formal living and dining rooms, and a dramatic 2 story great room with a fireplace and wall of windows provide an impressive backdrop for everyday living and entertaining. The gourmet kitchen features newer Viking Professional stainless steel appliances, island with breakfast bar, custom backsplash, pantry and updated cabinet hardware. Upstairs, the spacious primary suite offers a vaulted tray ceiling, sitting area, walk-in closet and private bath with elevated granite vanities, jetted tub and glass shower. Three additional bedrooms include a Jack and Jill bath arrangement and an en-suite bath. The full unfinished basement with bathroom rough-in provides outstanding potential for future living space. Outside, an extra-large custom patio with Pavers creates an incredible extension of the home for entertaining and enjoying the setting. The DCS outdoor kitchen takes it even further with a grill, side burners, built-in storage, cooling drawer and beverage refrigerator. Professionally refreshed landscaping, refinished patio pavers, updated landscape and exterior lighting, bistro lighting, an improved sprinkler system and buried downspouts add to the extensive exterior improvements. Additional highlights include a refinished front door, exterior shutters, ADT home security system, whole-house salt water conditioner and Generac whole-house generator. With its cul-de-sac location, golf course views, extensive updates and exceptional outdoor living, this is a distinctive opportunity within HWCC.
Property Features
Property Type: Residential - Single Family
Basement: Yes
Basement: Unfinished, Bath/Stubbed,9 ft + pour, Full
Cooling: Central Air, Zoned
Fireplaces: 1
Garage: 3
Heating: Natural Gas, Forced Air, Zoned
Home Style: Colonial
Lot Size: 0.58 Acres
Roof Type: Asphalt
Taxes: $19,853
Year Built: 2007
Amenities
Built-in Features
Walk-In Closet(s)
Open Floorplan
Pantry
Feature Descriptions
Additional rooms: Foyer, Office, Walk In Closet
Additional Structures: Outdoor Kitchen
Appliances: Range, Microwave, Dishwasher, High End Refrigerator, Washer, Dryer, Disposal, Stainless Steel Appliance(s), Oven, Range Hood, Water Purifier Owned, Water Softener Owned, Front Controls on Range/Cooktop, Gas Oven, Humidifier
Association Includes: Clubhouse, Exercise Facilities, Pool, Other
Bath Features: Separate Shower, Double Sink, Soaking Tub
Dining Room: Combined w/ LivRm
Exterior: Brick, Other
Fireplace: Gas Starter
Fireplace Location(s): Family Room
HOA Fee: 416/ Monthly
Laundry: Main Level, Gas Dryer Hookup, Electric Dryer Hookup, In Unit, Sink
Lot: Cul-De-Sac, Landscaped
Lot Dimensions: 79 x 171 x 164 x 171
Master Association Fee: 1954/ Yearly
Other Equipment: Water-Softener Owned, Security System, CO Detectors, Ceiling Fan(s), Sump Pump, Sprinkler-Lawn, Generator, Water Heater-Gas
Parcel#: 10331040320000
Parking: Asphalt, Garage Door Opener, Yes, Garage Owned, Attached, Garage
Security: yes
Sewer: Storm Sewer
Total Rooms: 9
Township: Fremont
Water: Shared Well
Room Sizes
Office: 14X12
Foyer: 14X12
Walk In Closet: 16X13
Bedroom 2: 15X13
Bedroom 3: 15X14
Bedroom 4: 13X15
Dining Room: 15X13
Family Room: 21X20
Kitchen: 17X21
Laundry: 7X11
Living Room: 14X13
Primary Bedroom: 23X23
Local Schools
High School: Mundelein Cons High School
Middle School: Fremont Intermediate School
Elementary School: Fremont Elementary School
School District: District 120
Listed By / Shown By
Listed By
Agency Name: Helen Oliveri Real Estate
Agency Phone: 847-967-0022
Shown By
Agent Name: Stefanie Yarber
Agent Phone: Cell: (815) 995-0836
Agency Title: Gambino Realtors

Estimate Your Payment
Estimated Payment
$ 6,367.55 per month $4,428.75 Principal & Interest $1,654.42 Property Tax $284.38 Homeowner's InsuranceChange Payment Information


Member Participants (and their affiliated licensees, if applicable) shall indicate on their websites that IDX information is provided exclusively for consumers’ personal non-commercial use, that it may not be used for any purpose other than to identify prospective properties consumers may be interested in purchasing, that the data is deemed reliable but is not guaranteed by MLS GRID, and that the use of the MLS GRID Data may be subject to an end user license agreement prescribed by the Member Participant’s applicable MLS if any and as amended from time to time. MLS GRID may, at its discretion, require use of other disclaimers as necessary to protect Member Participant, and/or their MLS from liability.
Based on information submitted to the MLS GRID. All data is obtained from various sources and may not have been verified by broker or MLS GRID. Supplied Open House Information is subject to change without notice. All information should be independently reviewed and verified for accuracy. Properties may or may not be listed by the office/agent presenting the information.
Privacy Policy / DMCA Notice / ADA Accessibility


This site is hosted, designed and copyright
© 1994 - 2026 by
Delta Media Group, Inc. -- Patent Pending --
8 Prairie Landings Court | MLS# 12749670
This single family home located at 8 Prairie Landings Court , Hawthorn Woods, IL 60047 is currently listed for sale with an asking price of $975,000. This property was built in 2007 and has 4 bedrooms and 3 full and 1 partial baths with 3543 sq. ft. Prairie Landings Court is located in the Hawthorn Woods Country Club subdivision within the District 120 school district. Search Hawthorn Woods Country Club real estate on syarber.gogambino.com today.