StefanieYarber

BEDS2
BATHS2 full
SQUARE FEET1,000
MLS#12790917
STATUSNew
PROPERTY TYPEResidential - Condominium
SCHOOLDistrict 229
Property Description
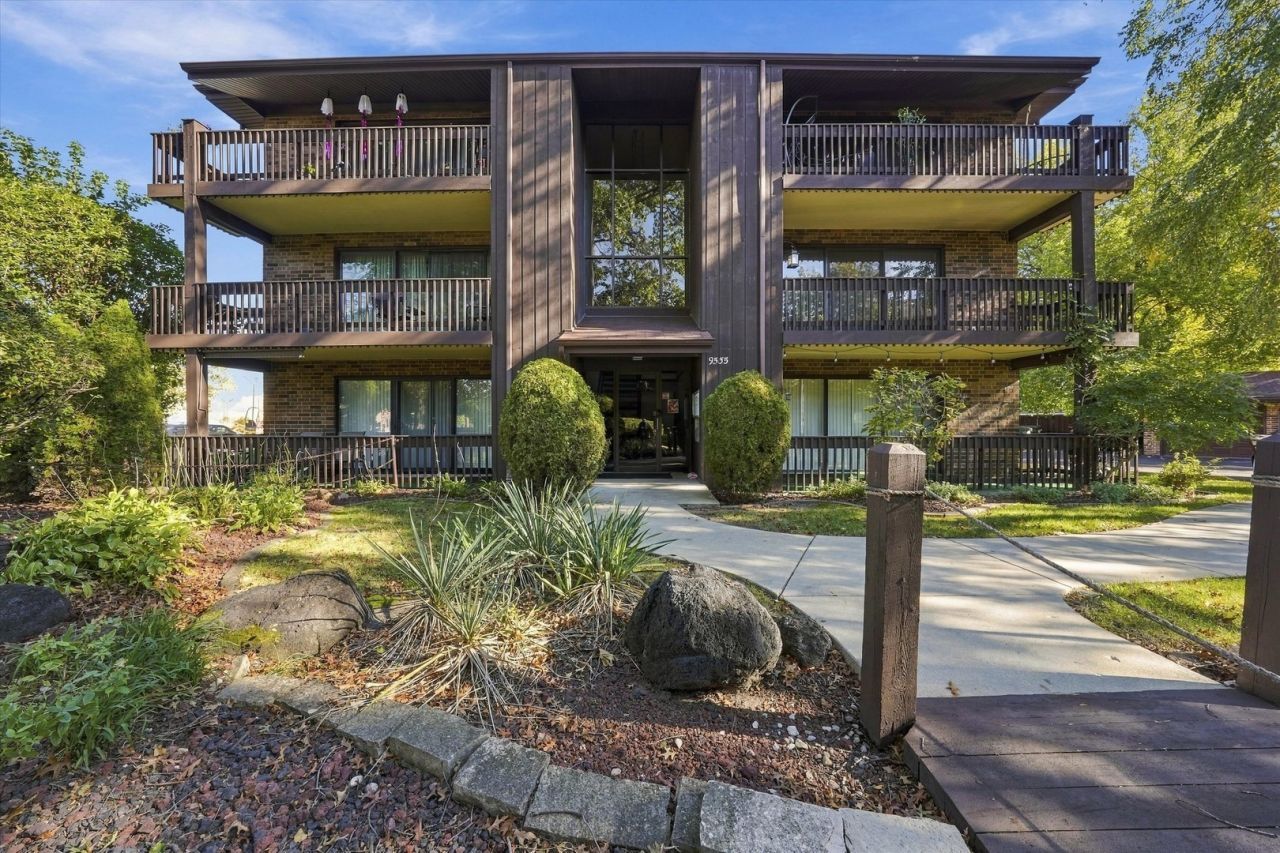
Looking to call a stunning newly refurbished condo, where no detail goes unnoticed, yours? Look no further and welcome to this gorgeous new Condo residence in the beautiful and peaceful Village of Oak Lawn! This freshly improved unit (2026) has been completely touched up to provide a fresh and vibrant living experience. This 2 Bedroom/ 2 Bath home features an open concept kitchen that blends seamlessly into the wide-open living room and continues out to the private deck. The kitchen also comes feature complete with all brand new appliances installed including a new refrigerator, stove, dishwasher, and a brand-new retractable faucet! New vinyl floors have been installed throughout the unit perfectly complementing the fresh modern paint job throughout the unit as well. Parking is also included in two forms! Your first option is a private, fully enclosed, 1 car garage. Not every unit comes with an enclosed garage, so this helps to ensure privacy and greater security. You will also have one of your own personal exterior spots just outside your unit for convenient access. In additional to convenient items, a brand-new medicine cabinet has been installed in the master bath for better organization as well. The HVAC system has been freshly installed and comes complimented with a transferable 10-year warranty! Don't miss out on this fantastic opportunity to own your dream home in a beautiful community! Envision the possibilities and schedule your showing today to make this property your own tomorrow!
Upcoming Open Houses
Open House Saturday October 24th, 10:00am - 1:00pm
Open House Sunday October 25th, 11:00am - 1:00pm
Property Features
Property Type: Residential - Condominium
Basement: None
Cooling: Central Air
Garage: 1
Heating: Gas, Forced Air
Lot Size: COMMON
Stories: 3.0
Taxes: $4,359
Year Built: 1975
Feature Descriptions
Additional rooms: Deck
Association Includes: Water, Parking, Insurance, Exterior Maintenance, Lawn Care, Scavenger, Snow Removal
Bath Features: Whirlpool
Exterior: Brick
HOA Fee: 314/ Monthly
Lot Dimensions: COMMON
Parcel#: 24082000871014
Parking: Asphalt, Garage Door Opener, Yes, Garage Owned, Detached, Assigned, Owned, Garage
Pet Allowed: Cats OK, Dogs OK
Sewer: Public Sewer
Total Rooms: 5
Township: Worth
Water: Lake Michigan
Room Sizes
Deck: 8X12
Bedroom 2: 12X10
Dining Room: 10X9
Kitchen: 11X9
Laundry: 6X9
Living Room: 19X11
Primary Bedroom: 11X15
Local Schools
High School: Oak Lawn Comm High School
School District: District 229
Listed By / Shown By
Listed By
Agency Name: Duarte Realty Company
Agency Phone: 708-589-5855
Shown By
Agent Name: Stefanie Yarber
Agent Phone: Cell: (815) 995-0836
Agency Title: Gambino Realtors

Estimate Your Payment
Estimated Payment
$ 1,450.41 per month $1,021.57 Principal & Interest $363.25 Property Tax $65.60 Homeowner's InsuranceChange Payment Information


Member Participants (and their affiliated licensees, if applicable) shall indicate on their websites that IDX information is provided exclusively for consumers’ personal non-commercial use, that it may not be used for any purpose other than to identify prospective properties consumers may be interested in purchasing, that the data is deemed reliable but is not guaranteed by MLS GRID, and that the use of the MLS GRID Data may be subject to an end user license agreement prescribed by the Member Participant’s applicable MLS if any and as amended from time to time. MLS GRID may, at its discretion, require use of other disclaimers as necessary to protect Member Participant, and/or their MLS from liability.
Based on information submitted to the MLS GRID. All data is obtained from various sources and may not have been verified by broker or MLS GRID. Supplied Open House Information is subject to change without notice. All information should be independently reviewed and verified for accuracy. Properties may or may not be listed by the office/agent presenting the information.
Privacy Policy / DMCA Notice / ADA Accessibility


This site is hosted, designed and copyright
© 1994 - 2026 by
Delta Media Group, Inc. -- Patent Pending --
9535 Southwest Highway , Unit 2 | MLS# 12790917
This condo located at 9535 Southwest Highway , Unit 2, Oak Lawn, IL 60453 is currently listed for sale with an asking price of $224,900. This property was built in 1975 and has 2 bedrooms and 2 full baths with 1000 sq. ft. Southwest Highway , Unit 2 is located within the District 229 school district. Search Oak Lawn real estate on syarber.gogambino.com today.